4806 Lakeview Lane, Bowie, MD 20720
- $710,000
- 4
- BD
- 4
- BA
- 3,486
- SqFt




- Sold Price
- $710,000
- List Price
- $700,000
- Closing Date
- Oct 02, 2023
- MLS#
- MDPG2089250
- Year Built
- 2001
- Status
- CLOSED
- Type
- Single Family Residential
- Bedrooms
- 4
- Baths All
- 4
- Baths Full
- 3
- Baths Half
- 1
- Living Area
- 3,486
- Total SqFt
- 3486
- County
- Prince Georges
- Subdivision
- Lakeview
Property Description
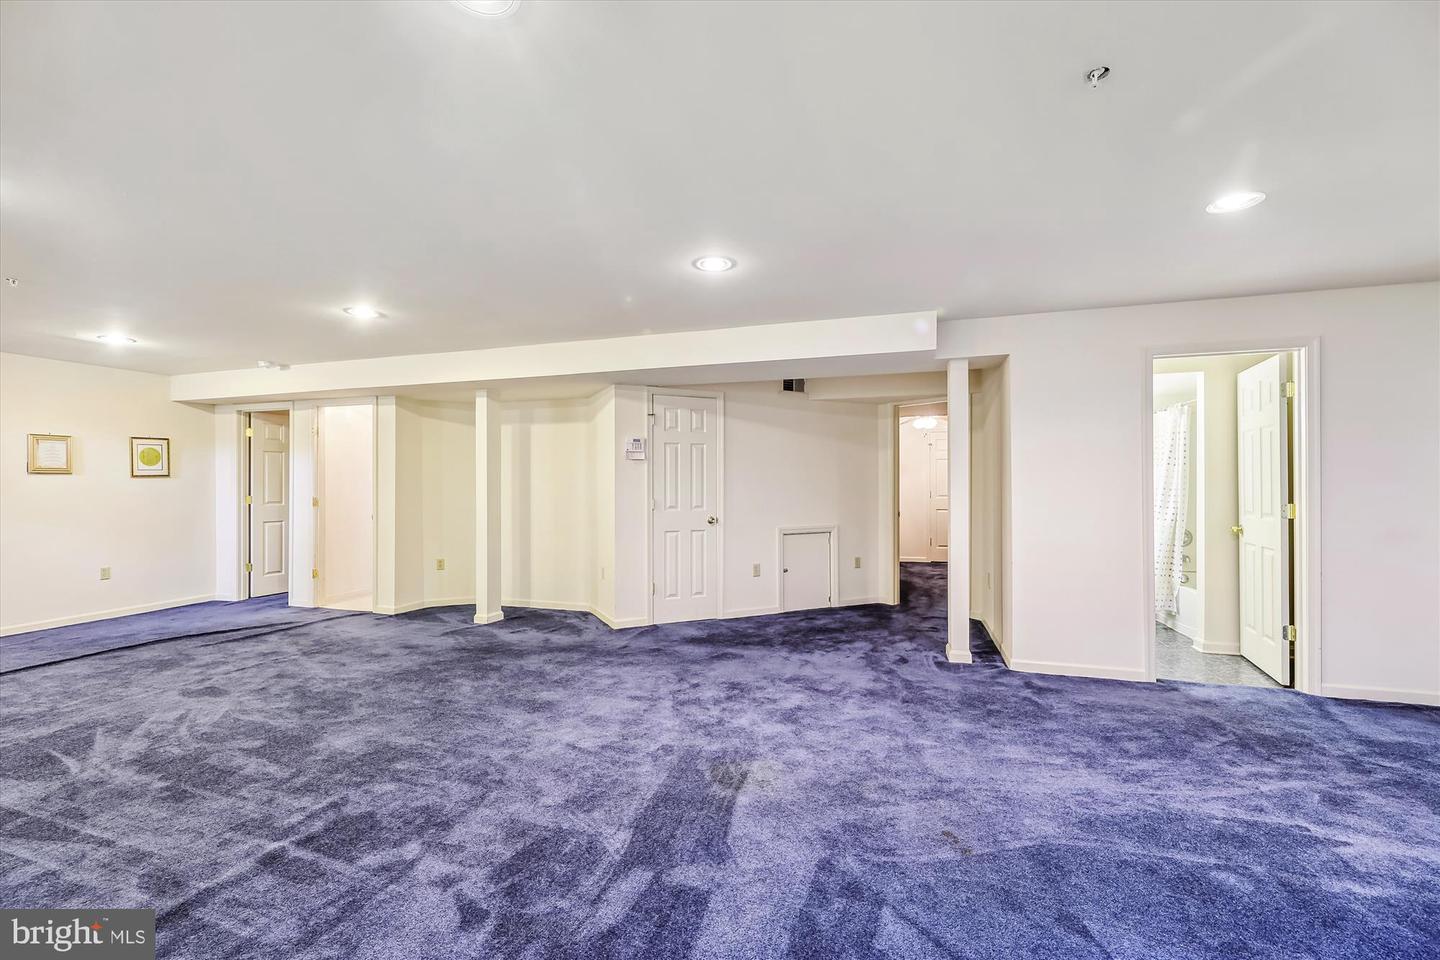
Walk Into Openness and Luxury! This Absolutely Fabulous 4 Bedroom, 3.5 Bathroom Home Offers Approximately 5,157 Of Total Square Feet of Living Space For You To Enjoy! The Perfect Layout For Comfortable Living And Fun Entertaining! Every Single Room In This Home Is Spacious And Elegant! Lots Of Windows That Allow The Sunshine To Come In And Gives You Access To The Fabulous Views Of The Amazing Outdoor Surroundings! Gourmet Eat-In Kitchen With Gas Cooking! Hardwood Floors And Gas Fireplace In The Family Room For Those Cool Days And Nights That Are Coming! Family Room Off The Kitchen, Because Isn’t That Really The Heart Of The Home? Oversized Deck And Spacious Backyard For Outdoor Events! Now The Bedrooms… All Spacious And Bright With Walk-In Closets In 3 Of The Bedrooms! And The Primary Suite Is Everything You Need! The Primary Bathroom Has Separate Sinks and Soaking Tub With Jets! . Every Room In This Gorgeous Home Is Spacious! Fully Finished Basement With Full Bath, Lots Of Open Space, Rooms That Have So Many Possibilities And More! Roof Approximately 5 Years Old With Warranty, Newer Insulated Garage Doors Installed Too! Close To Shopping, Restaurants, Starbucks, And More! And As You Travel To The Home, Notice The Development! This Area Is Growing! Don’t Miss Out On This 10!
/u.realgeeks.media/fortmeadehomes/team_photos_and_logos/Jessica_Hood_Fort_Meade_REALTOR.jpg)
Additional Information
- Other Structures
- Above Grade, Below Grade
- Structure List
- Above Grade, Below Grade
- Garage Spaces
- 2
- Style
- Colonial
- Interior Features
- Attic, Breakfast Area, Carpet, Ceiling Fan(s), Chair Railings, Crown Moldings, Dining Area, Family Room Off Kitchen, Floor Plan - Open, Formal/Separate Dining Room, Kitchen - Eat-In, Kitchen - Gourmet, Kitchen - Island, Kitchen - Table Space, Pantry, Primary Bath(s), Recessed Lighting, Skylight(s), Bathroom - Soaking Tub, Bathroom - Stall Shower, Store/Office, Bathroom - Tub Shower, Upgraded Countertops, Walk-in Closet(s), Window Treatments, Wood Floors
- Basement
- Yes
- Fireplaces
- 1
- Cooling Fuel
- Electric
- Cooling
- Ceiling Fan(s), Heat Pump(s), Central A/C
- Heating Fuel
- Electric
- Heating
- Central, Heat Pump(s)
- Hot Water
- Natural Gas
- Sewer Septic
- Public Sewer
- Water
- Public
- HOA Fee
- $57
- HOA Payment Frequency
- Quarterly
- Tax Year
- 2022
- Possession
- Settlement
- Days on Market
- 4
- Acres
- 0.33
- Parking
- Concrete Driveway
- Ownership
- Fee Simple
- HOA
- Yes
- Homeowner Association Fee
- 57