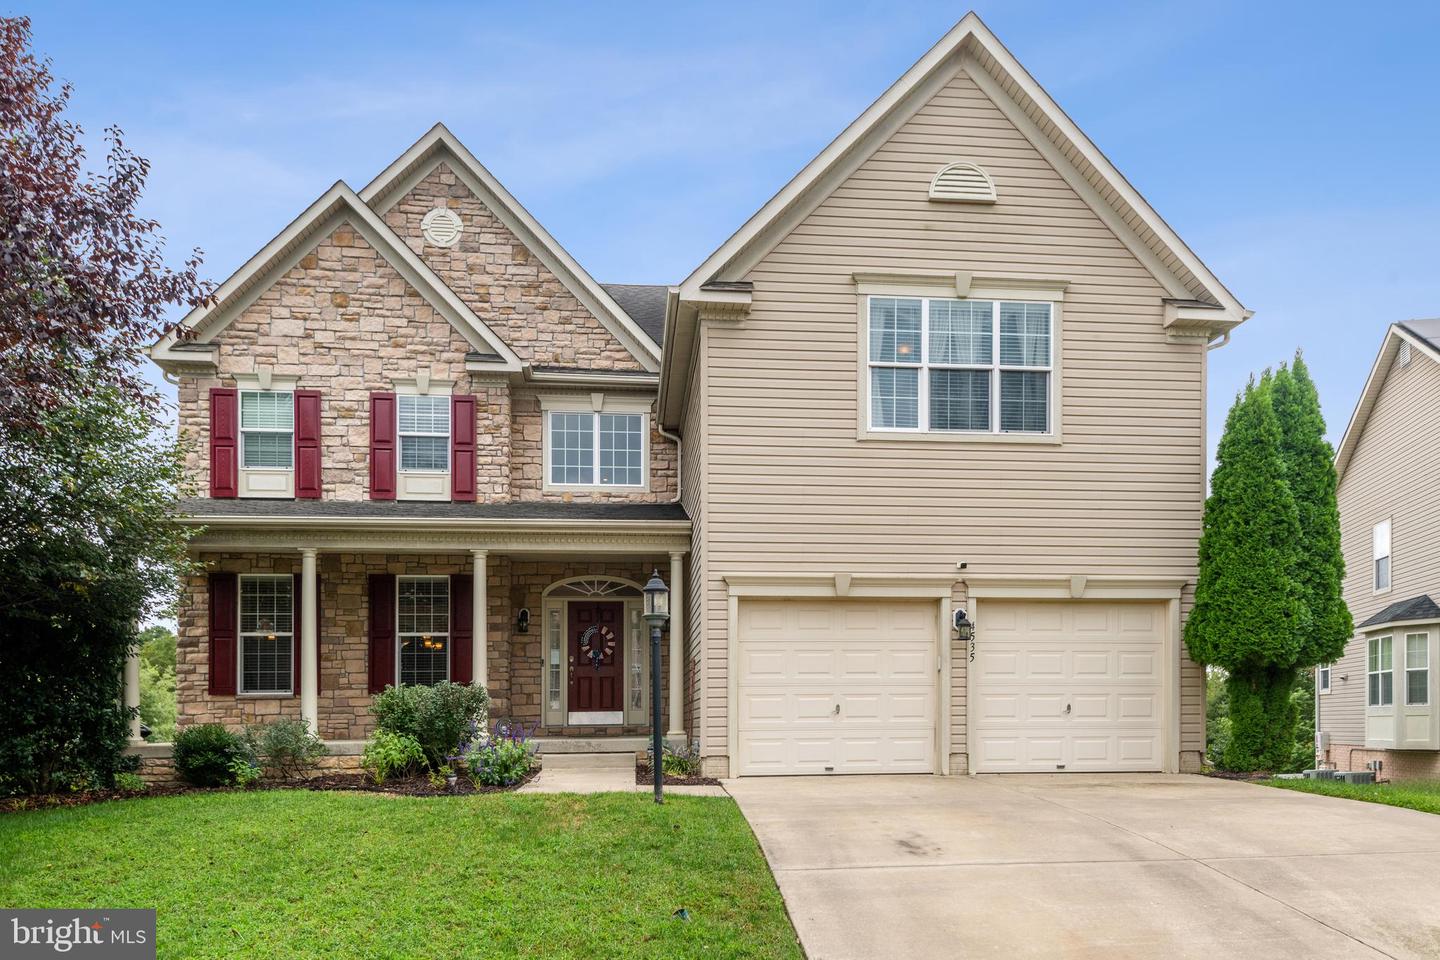
4535 Hatties Progress Drive, Bowie, MD 20720
- $742,000
- 4
- BD
- 5
- BA
- 3,364
- SqFt


- Sold Price
- $742,000
- List Price
- $749,999
- Closing Date
- Oct 27, 2023
- MLS#
- MDPG2090142
- Year Built
- 2011
- Status
- CLOSED
- Type
- Single Family Residential
- Bedrooms
- 4
- Baths All
- 5
- Baths Full
- 4
- Baths Half
- 1
- Living Area
- 3,364
- Total SqFt
- 4896
- County
- Prince Georges
- Subdivision
- Fairwood
Property Description
Spectacular 4-bed, 4.5-bath Crisfield II single family home boasting over 4800 sq ft and fully-owned solar panels in the sought-after Fairwood community. HUGE SAVINGS possible via the super low 2.75% VA loan that can be assumed by VA-eligible buyers! Enter to the grand two-story foyer adorned with gleaming hardwood floors, crown molding, a convenient powder room, and a versatile private office with custom shelving. The Chef’s kitchen features beautiful wood cabinetry, granite countertop island, stainless steel appliances, recessed lights, built-in desk and a delightful eat-in breakfast area. Cozy up by the gas fireplace in the family room and enjoy views of the tree-lined backyard and rear deck. The spacious living room and formal dining room with ample natural light are ideally-situated for entertaining dinner guests. When ready to relax, head upstairs to the Owner’s suite with enchanting tray ceiling, a wealth of closet space, and an en-suite bath with double-sink vanity, soaking tub and large walk-in shower. A second primary suite with ensuite bath, two additional bedrooms sharing a Jack and Jill bathroom, and a separate laundry room complete this 4-bed, 3-bath upper level. The walkout lower level offers endless opportunities - complete with a spacious rec room, a well-appointed wet bar, full bath, extra storage and plenty of space to host game nights, in-home theater, gym, or create a potential au-pair or in-law suite! Step outside to your own private oasis on the large deck with lower level patio, perfect for a BBQ or watching kids and pets play in the fully-fenced yard. Attached 2-car garage with driveway provides off-street parking for up to 4 vehicles. Recent improvements include fresh paint (2023), new family room carpet (2023), rear fence (2012) and concrete patio (2012). Enjoy low-cost utility bills and sustainable energy year-round via the fully-owned 2020 Sunrun solar panels that convey! Community amenities include a clubhouse, refreshing pool, playground, tennis courts, volleyball courts, putting greens and peaceful walking trails. Just a 5-min drive from Safeway, Starbucks, Gold’s Gym and Milk+Honey - a delightful spot for brunch. Don’t miss this!
/u.realgeeks.media/fortmeadehomes/team_photos_and_logos/Jessica_Hood_Fort_Meade_REALTOR.jpg)
Additional Information
- Elementary School
- Glenn Dale
- Middle School
- Thomas Johnson
- High School
- Duval
- Other Structures
- Above Grade, Below Grade
- Structure List
- Above Grade, Below Grade
- Garage Spaces
- 2
- Pool
- Yes
- Style
- Colonial
- Interior Features
- Wet/Dry Bar, Ceiling Fan(s), Breakfast Area, Built-Ins, Carpet, Chair Railings, Crown Moldings, Dining Area, Family Room Off Kitchen, Floor Plan - Open, Formal/Separate Dining Room, Kitchen - Gourmet, Primary Bath(s), Recessed Lighting, Bathroom - Soaking Tub, Upgraded Countertops, Walk-in Closet(s), Window Treatments, Wood Floors
- Basement
- Yes
- Fireplaces
- 1
- Cooling Fuel
- Electric
- Cooling
- Central A/C
- Heating Fuel
- Natural Gas
- Heating
- Central
- Hot Water
- Natural Gas
- Sewer Septic
- Public Sewer
- Water
- Public
- HOA Fee
- $175
- HOA Payment Frequency
- Monthly
- Tax Year
- 2022
- Possession
- Settlement
- Days on Market
- 9
- Acres
- 0.23
- Parking
- Concrete Driveway
- Ownership
- Fee Simple
- HOA
- Yes
- Community Amenities
- Tennis Courts, Jog/Walk Path, Putting Green, Volleyball Courts, Club House
- Homeowner Association Fee
- 175