5608 Paynes Endeavor Drive, Bowie, MD 20720
- $670,000
- 4
- BD
- 4
- BA
- 2,345
- SqFt






- Sold Price
- $670,000
- List Price
- $672,500
- Closing Date
- Dec 28, 2023
- MLS#
- MDPG2092748
- Year Built
- 2003
- Status
- CLOSED
- Type
- Single Family Residential
- Bedrooms
- 4
- Baths All
- 4
- Baths Full
- 3
- Baths Half
- 1
- Living Area
- 2,345
- Total SqFt
- 2345
- County
- Prince Georges
- Subdivision
- Fairwood
Property Description
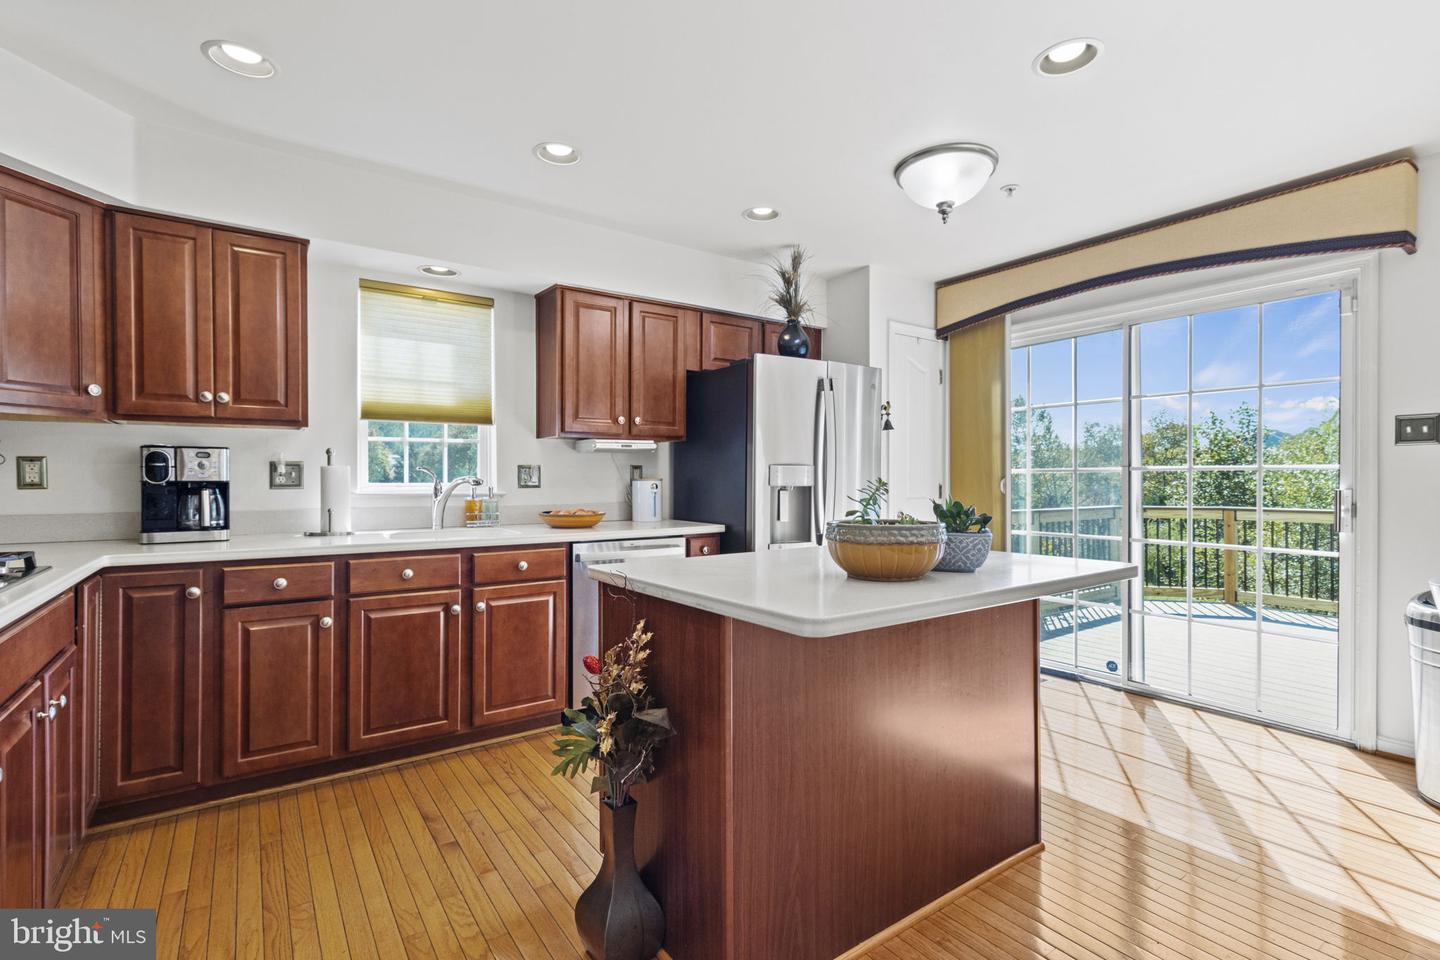
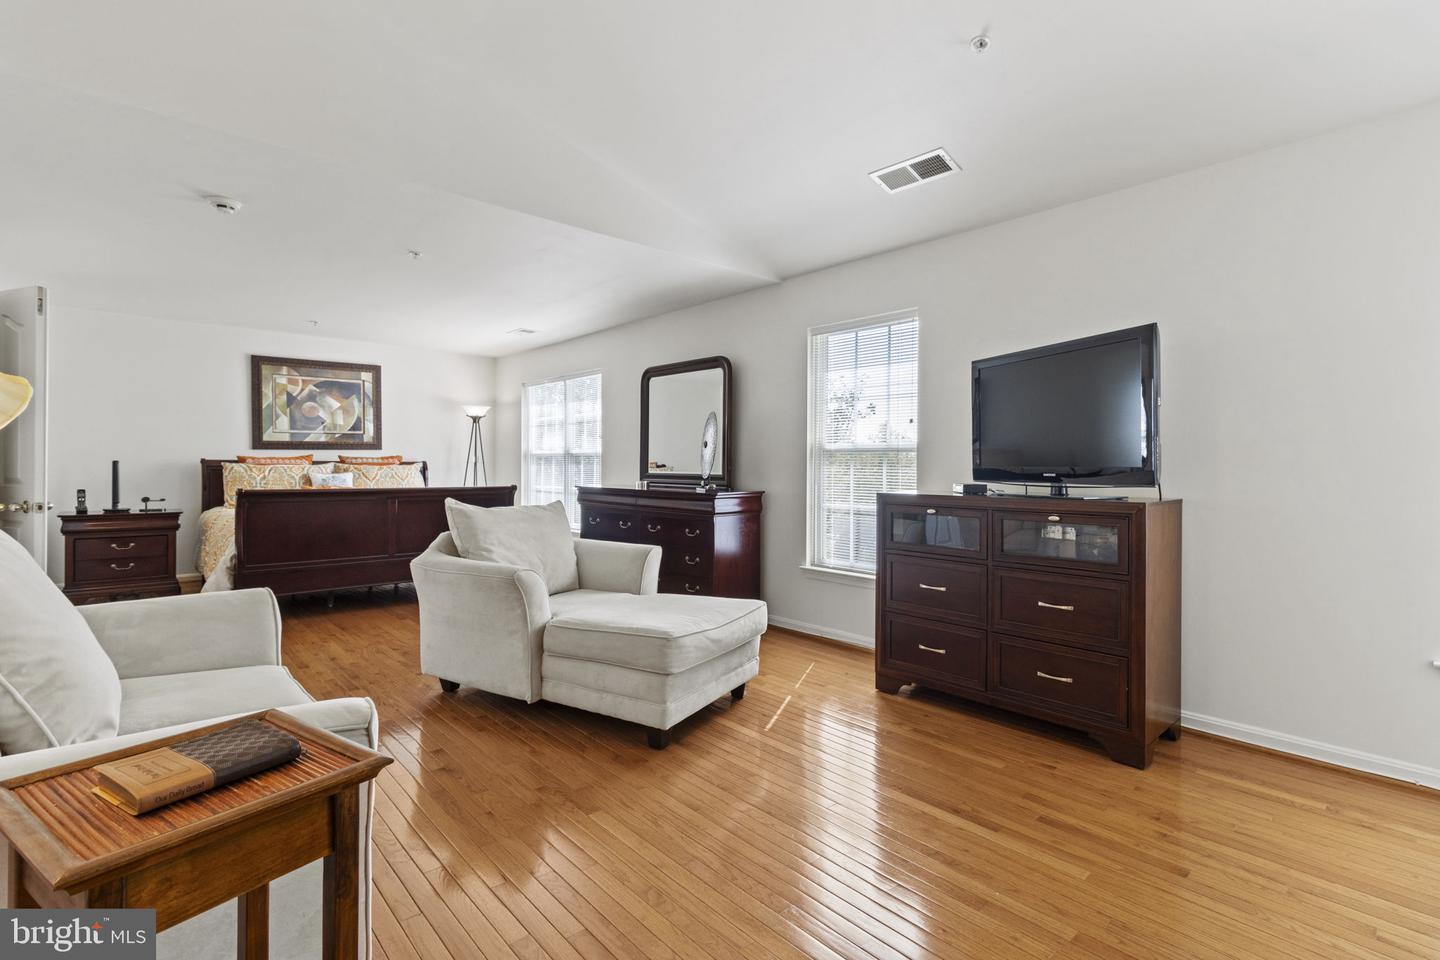
This home at 5608 Paynes Endeavor Dr seamlessly combines style, comfort, and functionality, making it the perfect place to create lasting memories with family and friends. As you step into the two story foyer of 5608 Paynes Endeavor Dr, you'll immediately feel the warmth and elegance of this well-designed home. The foyer sets the tone with its tasteful decor and welcoming ambiance.To your left, a spacious and versatile living area awaits. This connects to a formal open dining room. The first floor laundry and powder room are tucked away nicely. Access to the two car garage with high end epoxy floor is super convenient. Large windows allow an abundance of natural light to fill the room, creating a welcoming ambiance. The open layout effortlessly connects the family room and the kitchen, providing a sense of spaciousness and fluidity to the rear living space. Whether you're hosting a dinner party or simply enjoying a family meal, this layout ensures that everyone feels connected and part of the conversation. The kitchen is a true chef's delight. With modern appliances, granite countertops, and ample cabinet space, it's both functional and stylish. Just steps away, you'll find a cozy eat in area, perfect for enjoying your morning coffee while taking in the views of your beautiful surroundings. Adjacent to the kitchen, the family room is a comfortable and inviting space where you can relax with loved ones and enjoying a fire on a winter’s evening. Large sliding glass doors seamlessly connect the kitchen to the brand new deck, allowing for a seamless indoor-outdoor transition. Whether you're watching a movie or simply enjoying the company of family and friends, the first floor offers comfort and convenience. The expansive new deck extends your living space into the outdoors, providing the perfect setting for al fresco dining, grilling, or just unwinding while taking in the fresh air. Surrounded by lush greenery, it's your private oasis for relaxation and entertainment as you over look the park and pond behind your future home. This exquisite setting boasts two very comfortably designed bedrooms upstairs, each offering a serene and welcoming ambiance. The owner’s bedroom with high ceiling boasts a Queen Sized walk-in closet, romantic fireplace, and wonderful privacy. The second bedroom has it own full bath ensuite and a double closet. There are two additional bedrooms being converted with large double closets. Pls see the floor plan and ask the listing agent any questions you may have. The lower level has a level walk out basement to the back yard and park. A full bath and room with two closets makes this a perfect lower level office space or den. The huge recreation room is perfect for gatherings or just horsing around. With gas heat and hot water and a central ac system to ensure year-round comfort, your new home will provide you with safety, comfort, and peace of mind. Welcome and Enjoy!
/u.realgeeks.media/fortmeadehomes/team_photos_and_logos/Jessica_Hood_Fort_Meade_REALTOR.jpg)
Additional Information
- Elementary School
- Glenn Dale
- Middle School
- Thomas Johnson
- High School
- Duval
- Other Structures
- Above Grade, Below Grade
- Structure List
- Above Grade, Below Grade
- Garage Spaces
- 1
- Style
- Colonial
- Interior Features
- Breakfast Area, Dining Area, Primary Bath(s)
- Basement
- Yes
- Fireplaces
- 1
- Cooling Fuel
- Electric
- Cooling
- Central A/C
- Heating Fuel
- Electric, Natural Gas
- Heating
- Forced Air, Heat Pump(s)
- Hot Water
- Electric, Natural Gas
- Sewer Septic
- Public Sewer
- Water
- Public
- HOA Fee
- $146
- HOA Payment Frequency
- Monthly
- Tax Year
- 2022
- Possession
- Settlement
- Days on Market
- 48
- Acres
- 0.14
- Ownership
- Fee Simple
- HOA
- Yes
- Homeowner Association Fee
- 146