12811 Woodmore Road, Bowie, MD 20721
- $465,000
- 4
- BD
- 2
- BA
- 1,443
- SqFt








- Sold Price
- $465,000
- List Price
- $445,000
- Closing Date
- Jun 28, 2024
- MLS#
- MDPG2093690
- Year Built
- 1953
- Status
- CLOSED
- Type
- Single Family Residential
- Bedrooms
- 4
- Baths All
- 2
- Baths Full
- 2
- Living Area
- 1,443
- Total SqFt
- 1596
- County
- Prince Georges
- Subdivision
- Woodmore
Property Description
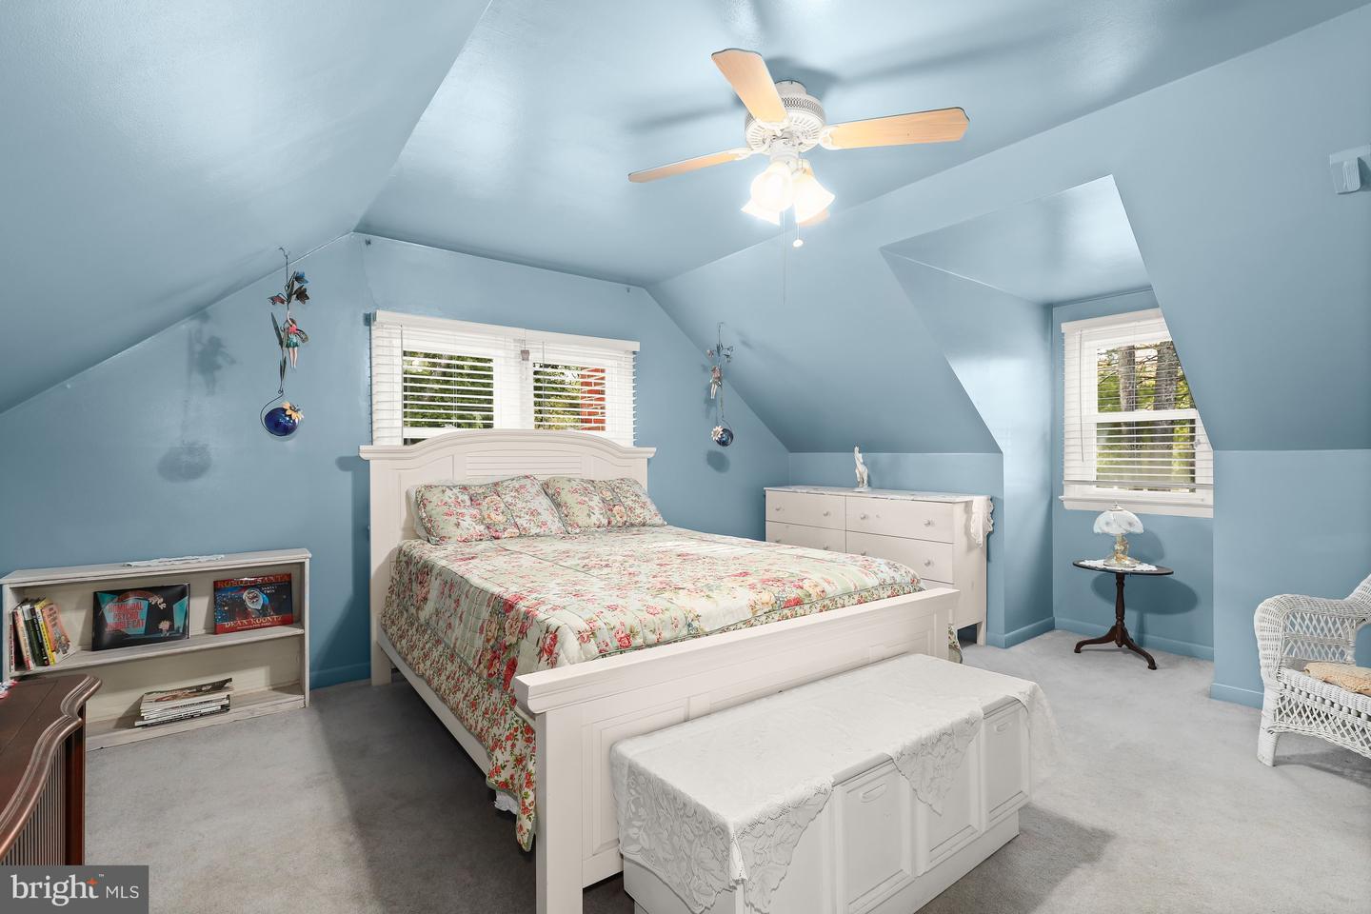
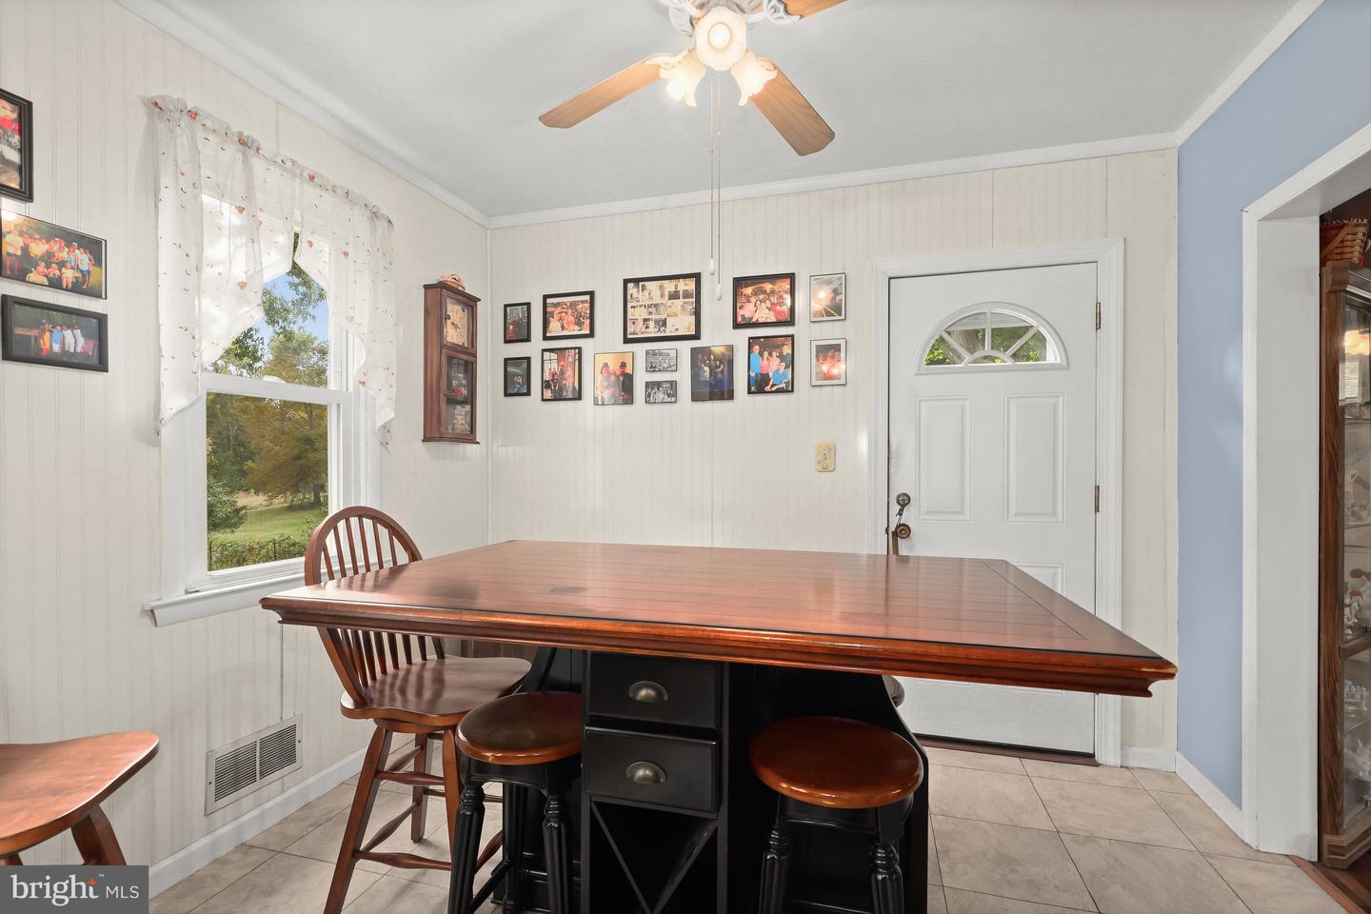
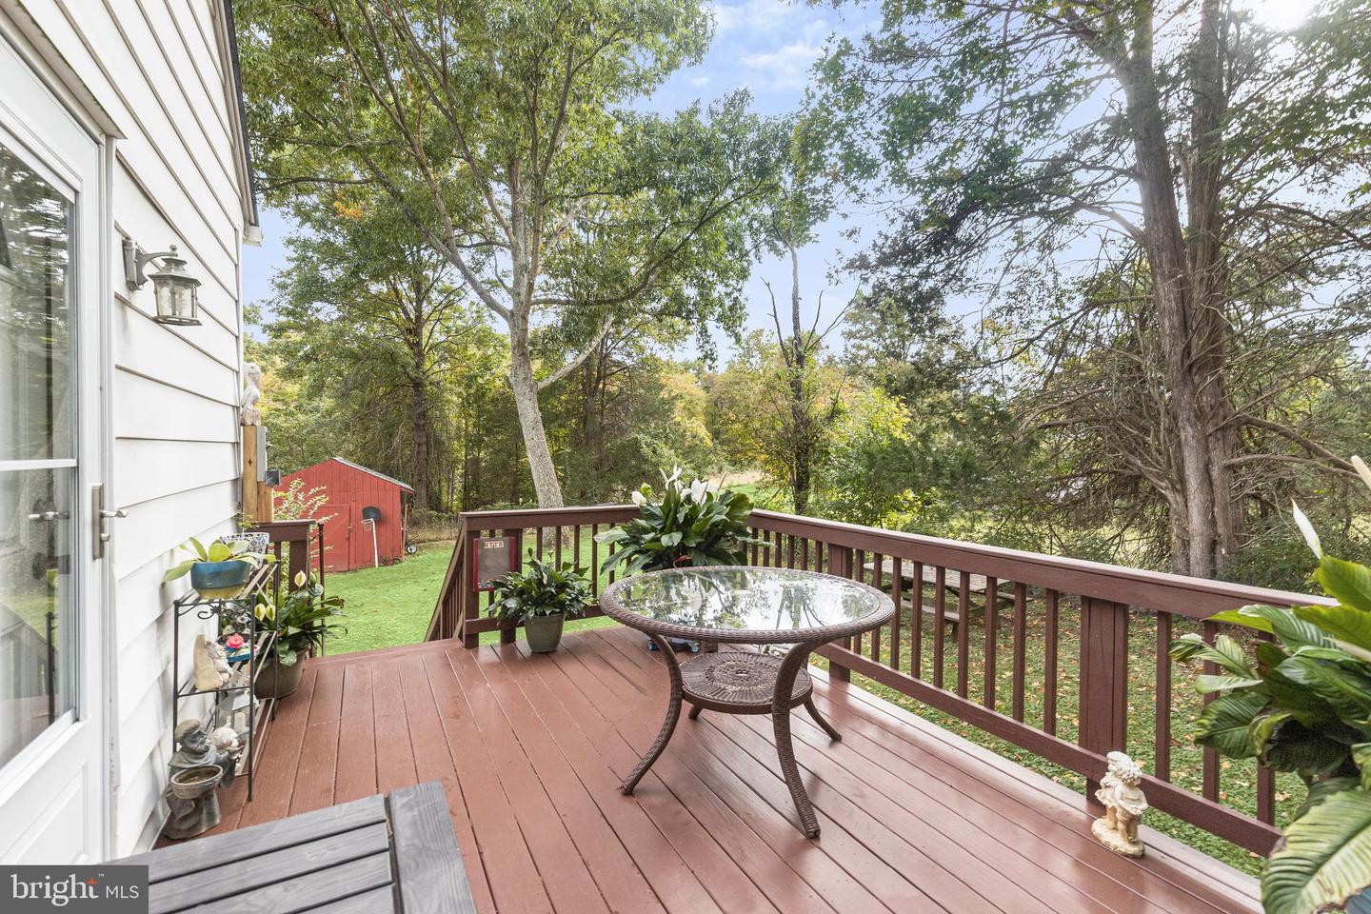
Picture perfect Cape Cod features beautiful hardwood floors, bay windows, classic moldings, and a spectacular fenced backyard! As you enter through the front door, you'll find yourself in the spacious and cozy living room anchored by warm rich wood ceilings, beams, and a fireplace providing warmth and a touch of elegance. Well-appointed eat-in kitchen equipped with granite countertops, stainless steel appliances, ample cabinetry, and a casual dining area with direct access to the deck with scenic view of the surrounding trees, providing a sense of privacy and tranquility. The main level also features two bedrooms with hardwood floors, classic moldings, and a full bath. Venture upstairs to find two additional spacious bedrooms, each with walk-in closets, and a full bath. The lower level offers a versatile space, including an exercise room, laundry room, and abundant storage space ensures that everything has its place. Sold "AS IS" Community Amenities: Enjoy a vast variety of shopping, dining, and entertainment options in the towns of Bowie and Annapolis. Outdoor recreation awaits you at Allen pond, Enfield Park, and Watkins Regional Park. Convenient commuter routes include U.S Route 50, MD Route 3, MD 193, and U.S Route 301.
/u.realgeeks.media/fortmeadehomes/team_photos_and_logos/Jessica_Hood_Fort_Meade_REALTOR.jpg)
Additional Information
- Elementary School
- Call School Board
- Middle School
- Call School Board
- High School
- Call School Board
- Other Structures
- Above Grade, Below Grade
- Structure List
- Above Grade, Below Grade
- Style
- Cape Cod
- Interior Features
- Carpet, Ceiling Fan(s), Chair Railings, Crown Moldings, Dining Area, Entry Level Bedroom, Exposed Beams, Kitchen - Eat-In, Kitchen - Table Space, Upgraded Countertops, Walk-in Closet(s), Wood Floors
- Basement
- Yes
- Fireplaces
- 1
- Cooling Fuel
- Electric
- Cooling
- Central A/C, Ceiling Fan(s), Programmable Thermostat
- Heating Fuel
- Oil
- Heating
- Forced Air
- Hot Water
- Electric
- Sewer Septic
- Septic Exists
- Water
- Well
- Tax Year
- 2024
- Possession
- Negotiable
- Days on Market
- 155
- Acres
- 0.46
- Ownership
- Fee Simple