14019 Pleasant View Drive, Bowie, MD 20720
- $599,000
- 4
- BD
- 4
- BA
- 2,264
- SqFt




- Sold Price
- $599,000
- List Price
- $599,000
- Closing Date
- Dec 20, 2023
- MLS#
- MDPG2094076
- Year Built
- 1989
- Status
- CLOSED
- Type
- Single Family Residential
- Bedrooms
- 4
- Baths All
- 4
- Baths Full
- 3
- Baths Half
- 1
- Living Area
- 2,264
- Total SqFt
- 3504
- County
- Prince Georges
- Subdivision
- Old Stage Knolls Plat On
Property Description
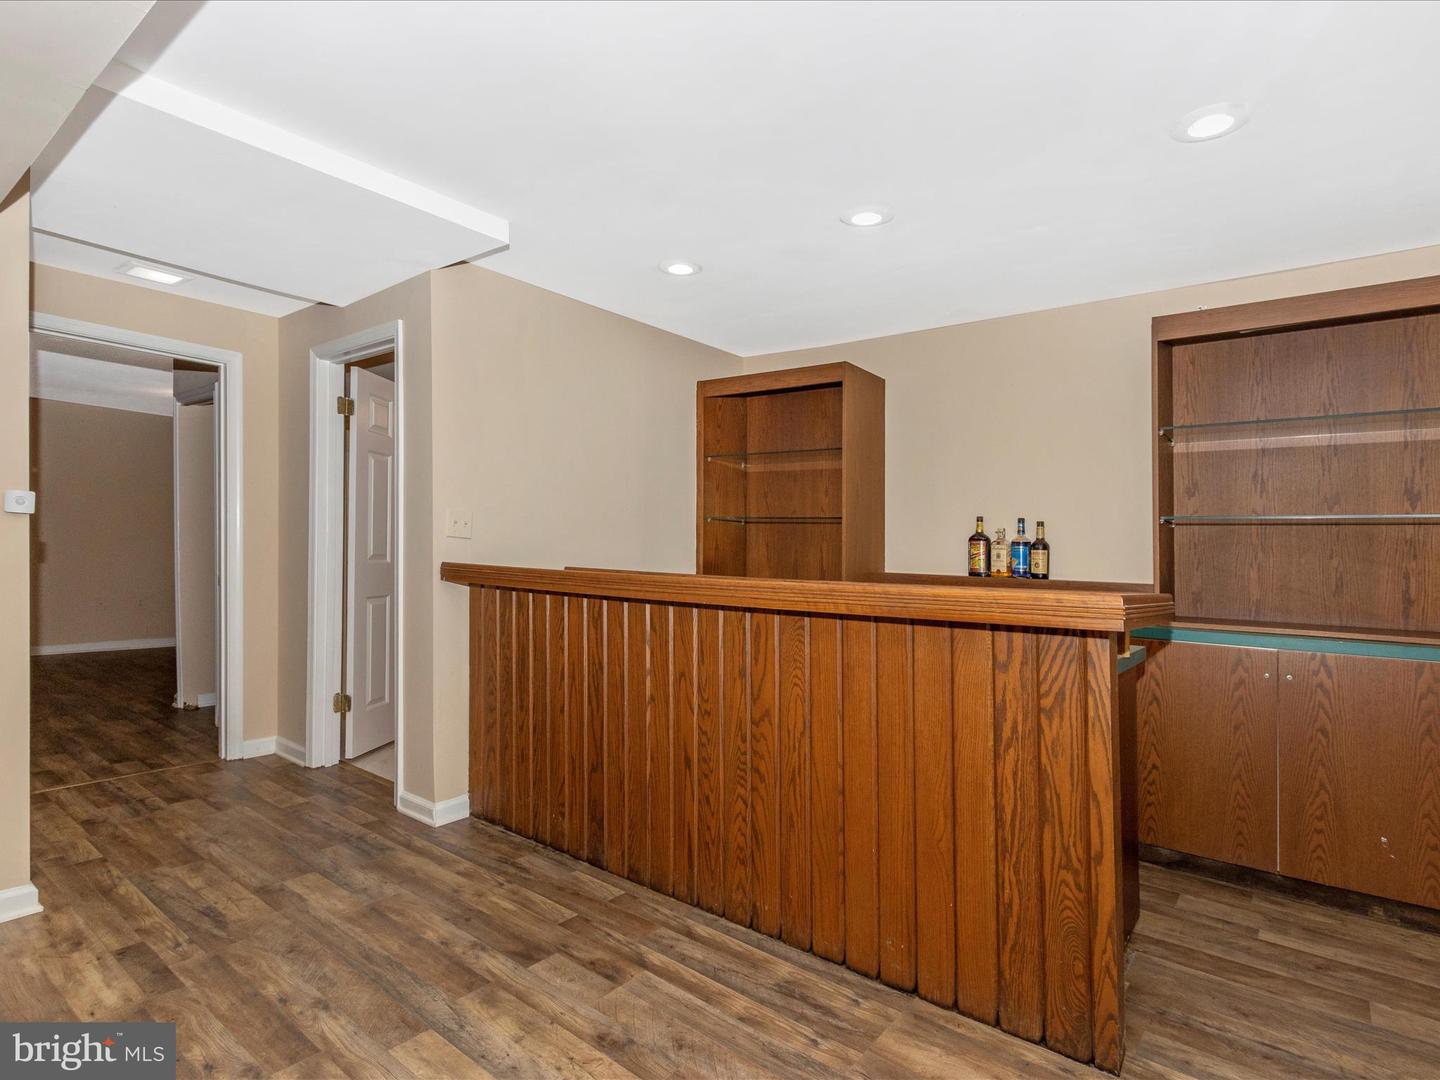
Rare gem! Welcome home to this beautiful 4-bedroom 3.5 bath colonial in the sought after Old Stage Knolls community. As you enter the property you are greeted by a beautiful entryway with balcony stairs. To your left you will find a traditional office complete with hardwood floors and chair rail accents. On your right is an open concept formal living room that flows directly into your formal dining with bay window and molding trim work. As you enter the kitchen you will notice the large, attached morning room and open concept great room perfect for entertaining or relaxing by the fireplace. Just off the kitchen is a large, beautiful deck overlooking a private backyard. Perfect for your morning cup of coffee. The main level is complete with newer appliances, neutral paint throughout a half bath and access to your two-car garage. The upstairs has four bedrooms and two full baths. All neutral paint and brand-new carpet. The primary bedroom is spacious and full of natural light complete with a beautifully updated primary bath. White marbled tile surrounds the shower and spa soaking tub. Just in case you needed more space the lower level is finished with a rec room area, a built-in wooden bar, a game room complete with conveying pool table and a flex room separating it all to use to your liking. Perfect for exercise room or a place to rest. Walk up basement also includes a full bath, laundry room and ample unfinished storage space. List of upgrades included in disclosures, newer roof, all new windows and more! Community is in city limits and close to major commuter routes.
/u.realgeeks.media/fortmeadehomes/team_photos_and_logos/Jessica_Hood_Fort_Meade_REALTOR.jpg)
Additional Information
- Elementary School
- Whitehall
- Middle School
- Samuel Ogle
- High School
- Bowie
- Other Structures
- Above Grade, Below Grade
- Structure List
- Above Grade, Below Grade
- Garage Spaces
- 2
- Style
- Traditional
- Interior Features
- Attic, Bar, Breakfast Area, Carpet, Chair Railings, Combination Dining/Living, Combination Kitchen/Dining, Combination Kitchen/Living, Crown Moldings, Family Room Off Kitchen, Floor Plan - Traditional, Floor Plan - Open, Kitchen - Eat-In, Pantry, Bathroom - Soaking Tub, Walk-in Closet(s), Wood Floors
- Basement
- Yes
- Fireplaces
- 1
- Cooling Fuel
- Electric
- Cooling
- Central A/C
- Heating Fuel
- Natural Gas
- Heating
- Forced Air
- Hot Water
- Natural Gas
- Sewer Septic
- Public Sewer
- Water
- Public
- HOA Fee
- $300
- HOA Payment Frequency
- Annually
- Tax Year
- 2022
- Possession
- 61-90 Days CD
- Days on Market
- 20
- Acres
- 0.25
- Parking
- Asphalt Driveway
- Ownership
- Fee Simple
- HOA
- Yes
- Community Amenities
- Tot Lots/Playground
- Homeowner Association Fee
- 300