2025 Cross Church Way, Bowie, MD 20721
- $475,000
- 3
- BD
- 3
- BA
- 1,786
- SqFt




- Sold Price
- $475,000
- List Price
- $475,000
- Closing Date
- Dec 28, 2023
- MLS#
- MDPG2095886
- Year Built
- 2020
- Status
- CLOSED
- Type
- Townhome
- Bedrooms
- 3
- Baths All
- 3
- Baths Full
- 2
- Baths Half
- 1
- Living Area
- 1,786
- Total SqFt
- 1786
- County
- Prince Georges
- Subdivision
- Woodmore Overlook
Property Description
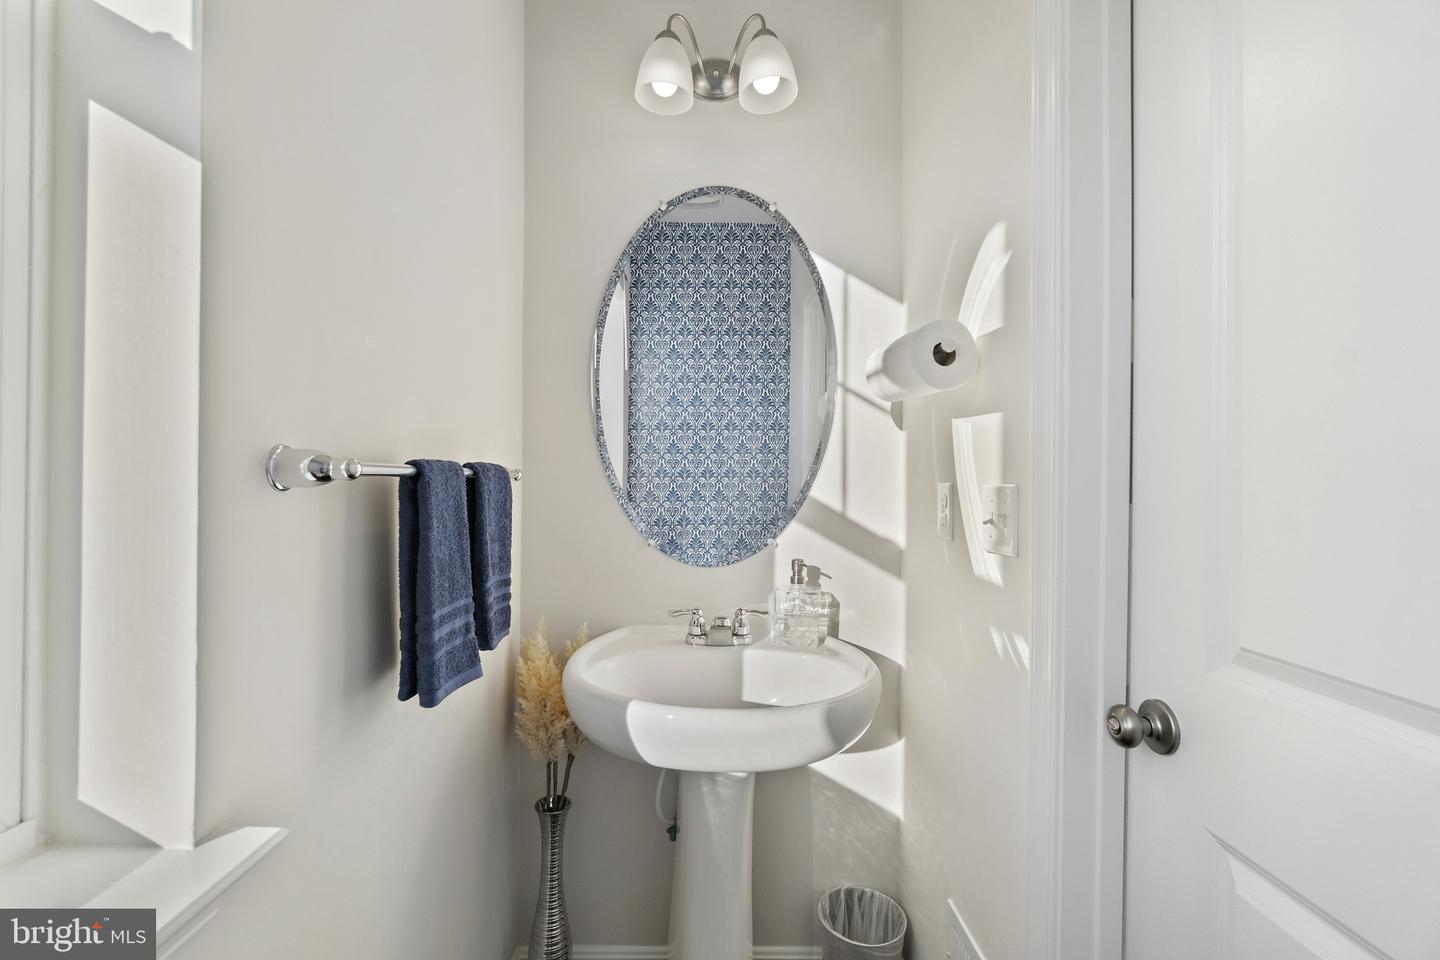
Welcome to this delightful 3-story townhouse located at 2025 Cross Church Way, Bowie, MD, USA. This property is in great condition and is ready for you to move right in. The home features a spacious deck, providing you with a perfect spot to enjoy a morning cup of coffee or an evening glass of wine. The outdoor living space is ideal for soaking up the sun or entertaining guests. Step into the heart of the home - the kitchen. It boasts a sleek island to provide ample space for meal preparation. The kitchen comes equipped with a modern refrigerator and stunning granite countertops that add a touch of elegance to the space. The living room radiates a welcoming aura, with wide plant wood-style floors that add a warm and cozy vibe. It is the perfect space to relax and unwind after a long day or entertain guests in a comfortable setting. The bathroom is elegantly designed and includes a shower, offering a refreshing space to start or end your day. Property is being sold as-is. This townhouse is located in a vibrant neighborhood, close to local amenities and attractions. The property is set amidst a bustling community, where you're sure to enjoy the convenience of city living with the tranquility of a suburban setting. Discover the charm of this townhouse and make it your home! Schedule a viewing today.
/u.realgeeks.media/fortmeadehomes/team_photos_and_logos/Jessica_Hood_Fort_Meade_REALTOR.jpg)
Additional Information
- Elementary School
- Lake Arbor
- Middle School
- Ernest Everett Just
- High School
- Charles Herbert Flowers
- Other Structures
- Above Grade, Below Grade
- Structure List
- Above Grade, Below Grade
- Garage Spaces
- 2
- Style
- Traditional
- Interior Features
- Breakfast Area, Carpet, Combination Kitchen/Living, Combination Kitchen/Dining, Dining Area, Floor Plan - Open, Kitchen - Eat-In, Kitchen - Island, Pantry, Primary Bath(s), Recessed Lighting, Upgraded Countertops, Kitchen - Table Space, Sprinkler System
- Cooling Fuel
- Electric
- Cooling
- Central A/C
- Heating Fuel
- Natural Gas
- Heating
- Forced Air
- Hot Water
- Electric
- Sewer Septic
- Public Sewer
- Water
- Public
- HOA Fee
- $89
- HOA Payment Frequency
- Monthly
- Tax Year
- 2022
- Possession
- Immediate, Seller Rent Back
- Days on Market
- 13
- Acres
- 0.04
- Parking
- Concrete Driveway
- Ownership
- Fee Simple
- HOA
- Yes
- Community Amenities
- Common Grounds
- Homeowner Association Fee
- 89