1132 Patuxent Greens Drive, Laurel, MD 20708
- $525,100
- 3
- BD
- 4
- BA
- 1,680
- SqFt





- Sold Price
- $525,100
- List Price
- $525,000
- Closing Date
- Apr 30, 2024
- MLS#
- MDPG2099438
- Year Built
- 2021
- Status
- CLOSED
- Type
- Townhome
- Bedrooms
- 3
- Baths All
- 4
- Baths Full
- 2
- Baths Half
- 2
- Living Area
- 1,680
- Total SqFt
- 2520
- County
- Prince Georges
- Subdivision
- Patuxent Greens
Property Description
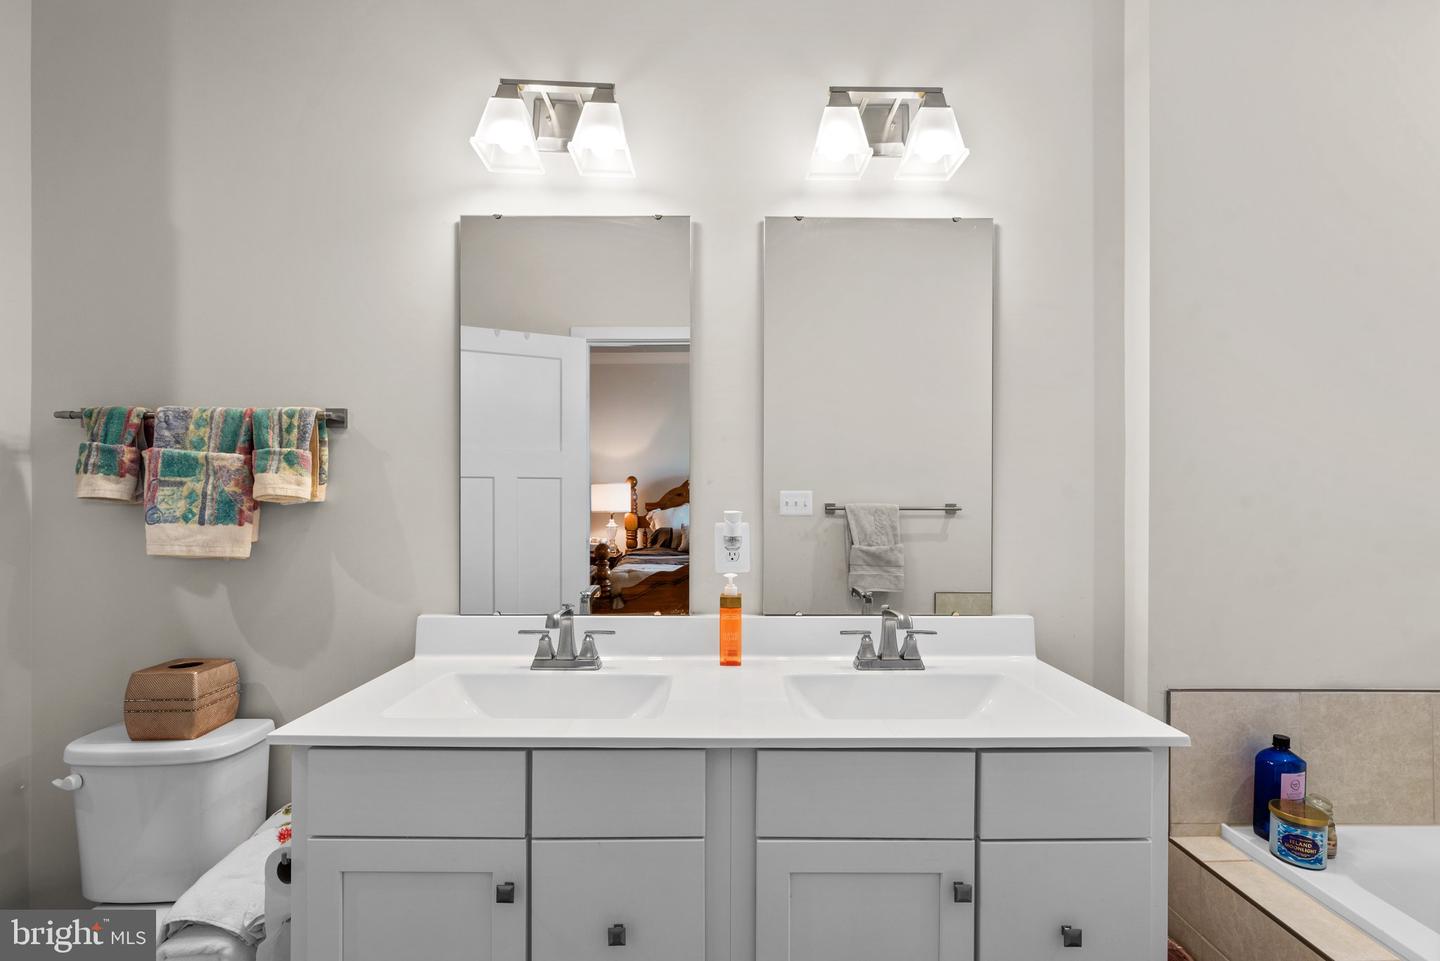
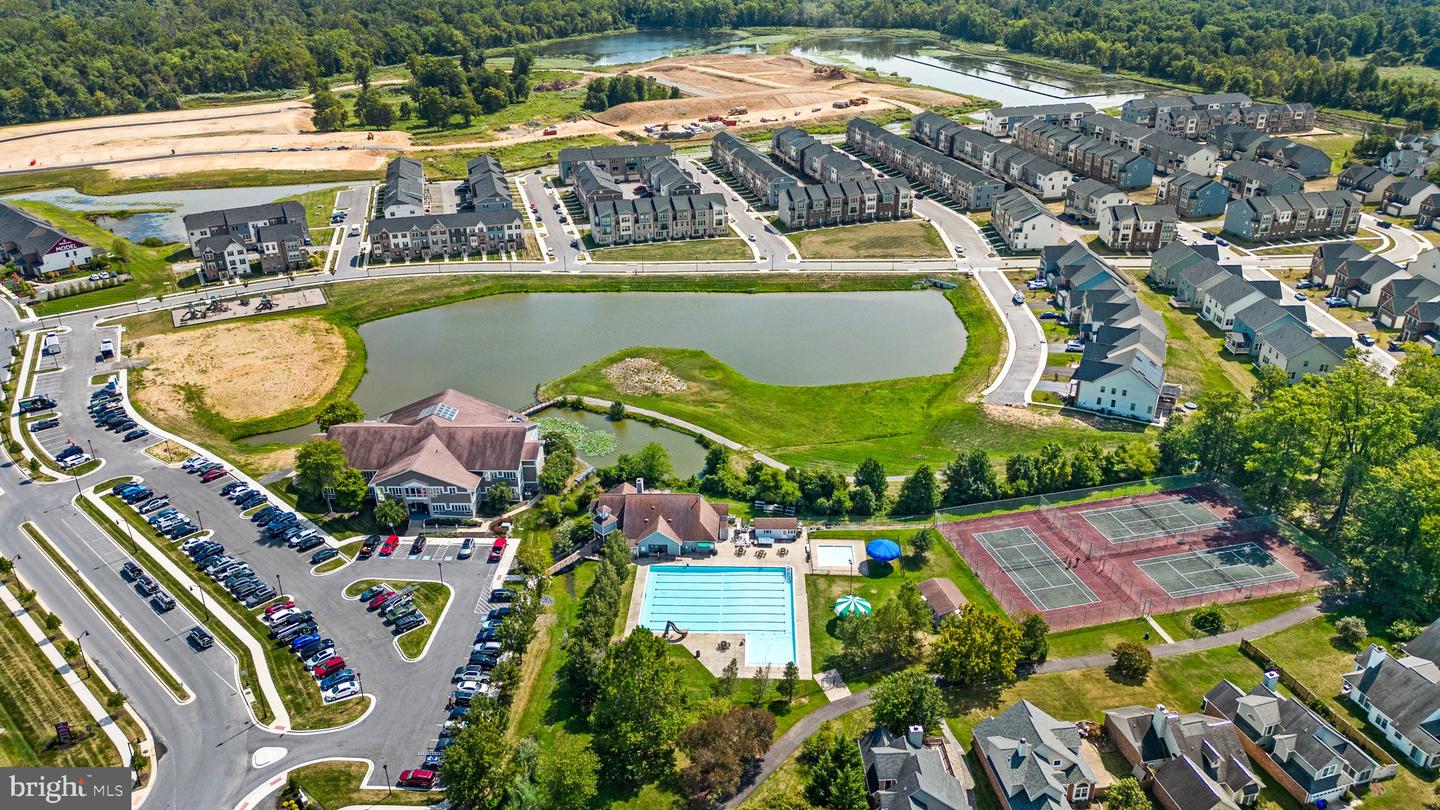
3.75% INTEREST RATE ASSUMABLE LOAN $3,547 MONTHLY PAYMENT, SELLER LENDER PENNY MAC WILL ALLOW UNDER CERTAIN CONDITIONS/TERMS BUYER TO ASSUME 3.75% INTEREST RATE. PLEASE CONTACT PENNY MAC OR VERIFY CONDITIONS WITH YOUR LENDER FIRST. 3 Bed 2 Full 2 Half 2 Car Rear Entry 2021 Built NVR Townhome with Waterview Pond. Welcome to the epitome of luxury living in the prestigious Patuxent Greens community. This residence exudes elegance, offering an unparalleled lifestyle for those with the highest taste. With stunning architecture, lavish interiors, and breathtaking water views, this home presents a rare opportunity to live in opulent comfort, maintenance free-living. As you enter through the foyer, you're immediately captivated by the abundant natural light and the sense of space. The open-concept design on the main level seamlessly connects the formal living and dining areas, creating an ideal setting for hosting memorable gatherings. The heart of this home is the gourmet kitchen, a chef's dream with top-of-the-line appliances, ample granite counter space, and a center island. Enjoy casual meals in the adjacent breakfast nook, or step outside onto the balcony deck sip your coffee while taking in stunning water views of the pond. Upstairs, the lavish primary suite is a true sanctuary owner's delight. Pamper yourself in the spa-like bathroom with a soaking tub, separate shower, and dual vanities. 2 additional bedrooms provide plenty of space for family and guests. Working from home is a breeze with a private home office or study from the rear entry garage or front door access that offers a quiet retreat or space to boast your creativity. Outside, the impeccably landscaped yard provides easy living. Whether you're enjoying a quiet morning coffee on the deck or hosting a soirée under the stars, this space offers endless possibilities. This home also features a 2 car garage for your convenience and security. Located in the exclusive Patuxent Greens community, you'll enjoy the clubhouse, playground & pool coming soon. Conveniently situated near shopping, dining, and major commuter routes, this address offers the best of both luxury and convenience. Don't miss your chance to experience the pinnacle of upscale living at 1132 Patuxent Greens. Schedule a private showing today to explore all that this extraordinary home has to offer.
/u.realgeeks.media/fortmeadehomes/team_photos_and_logos/Jessica_Hood_Fort_Meade_REALTOR.jpg)
Additional Information
- Elementary School
- Deerfield Run
- Middle School
- Dwight D. Eisenhower
- High School
- Laurel
- Other Structures
- Above Grade, Below Grade
- Structure List
- Above Grade, Below Grade
- Garage Spaces
- 2
- Pool
- Yes
- Style
- Colonial, Traditional, Transitional
- Interior Features
- Attic, Bar, Breakfast Area, Built-Ins, Carpet, Combination Dining/Living, Combination Kitchen/Dining, Combination Kitchen/Living, Dining Area, Floor Plan - Open, Kitchen - Gourmet, Kitchen - Island, Kitchen - Table Space, Pantry, Primary Bath(s), Recessed Lighting, Bathroom - Soaking Tub, Sprinkler System, Bathroom - Tub Shower, Upgraded Countertops, Walk-in Closet(s), Window Treatments
- Basement
- Yes
- Cooling Fuel
- Electric
- Cooling
- Central A/C
- Heating Fuel
- Natural Gas
- Heating
- Forced Air, Zoned, Programmable Thermostat
- Hot Water
- Natural Gas
- Sewer Septic
- Public Sewer
- Water
- Public
- HOA Fee
- $156
- HOA Payment Frequency
- Monthly
- Tax Year
- 2023
- Possession
- Settlement, Negotiable, 0-30 Days CD
- Days on Market
- 32
- Acres
- 0.04
- Parking
- Asphalt Driveway
- Ownership
- Fee Simple
- HOA
- Yes
- Community Amenities
- Swimming Pool, Club House, Party Room, Meeting Room, Pool - Outdoor, Tot Lots/Playground
- Homeowner Association Fee
- 156