3708 Clairton Drive, Bowie, MD 20721
- $625,000
- 3
- BD
- 4
- BA
- 2,245
- SqFt








- Sold Price
- $625,000
- List Price
- $625,000
- Closing Date
- Apr 05, 2024
- MLS#
- MDPG2100296
- Year Built
- 1973
- Status
- CLOSED
- Type
- Single Family Residential
- Bedrooms
- 3
- Baths All
- 4
- Baths Full
- 2
- Baths Half
- 2
- Living Area
- 2,245
- Total SqFt
- 2245
- County
- Prince Georges
- Subdivision
- Enterprise Estates
Property Description
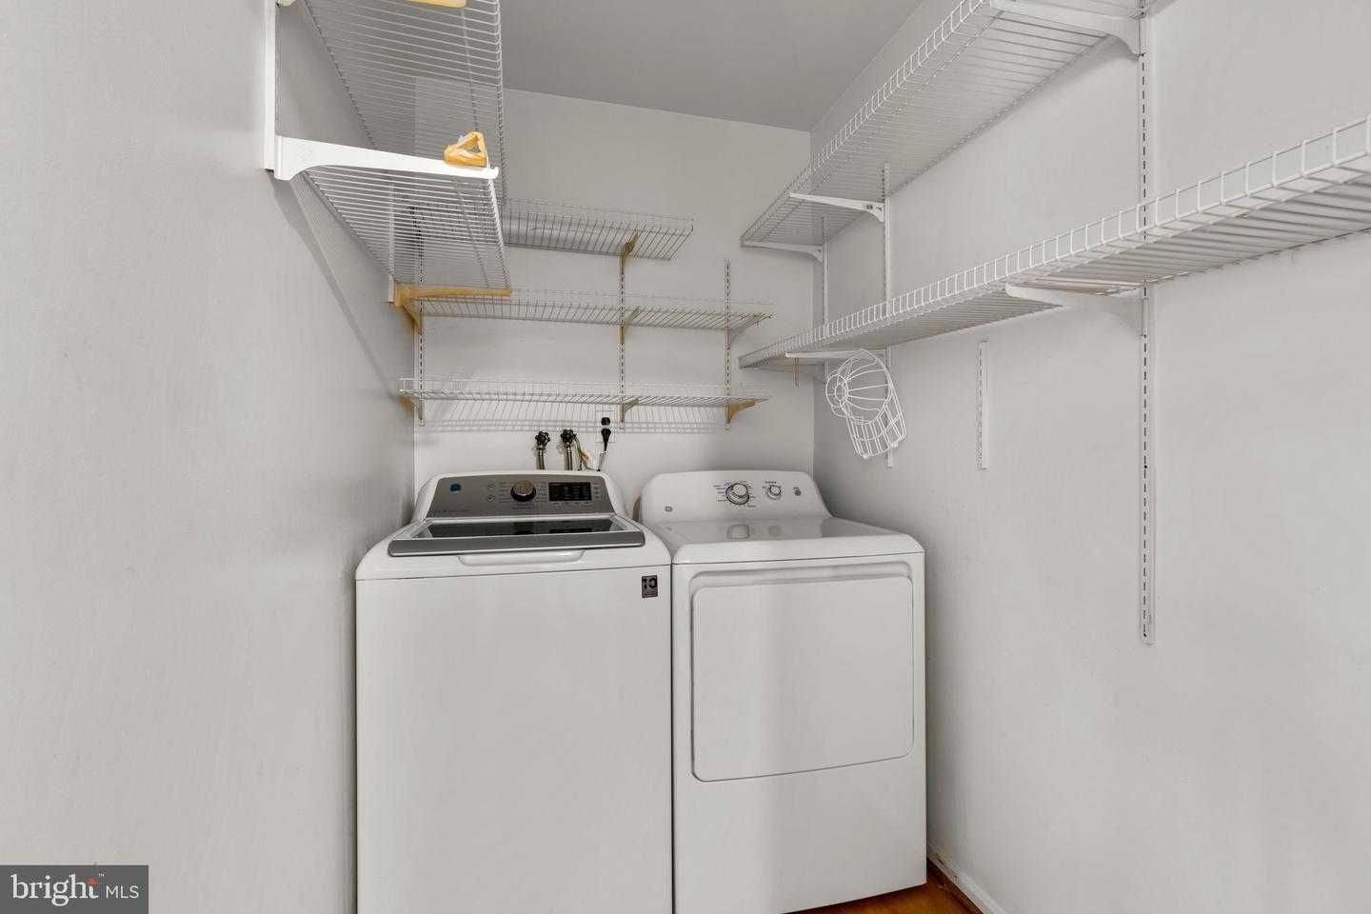
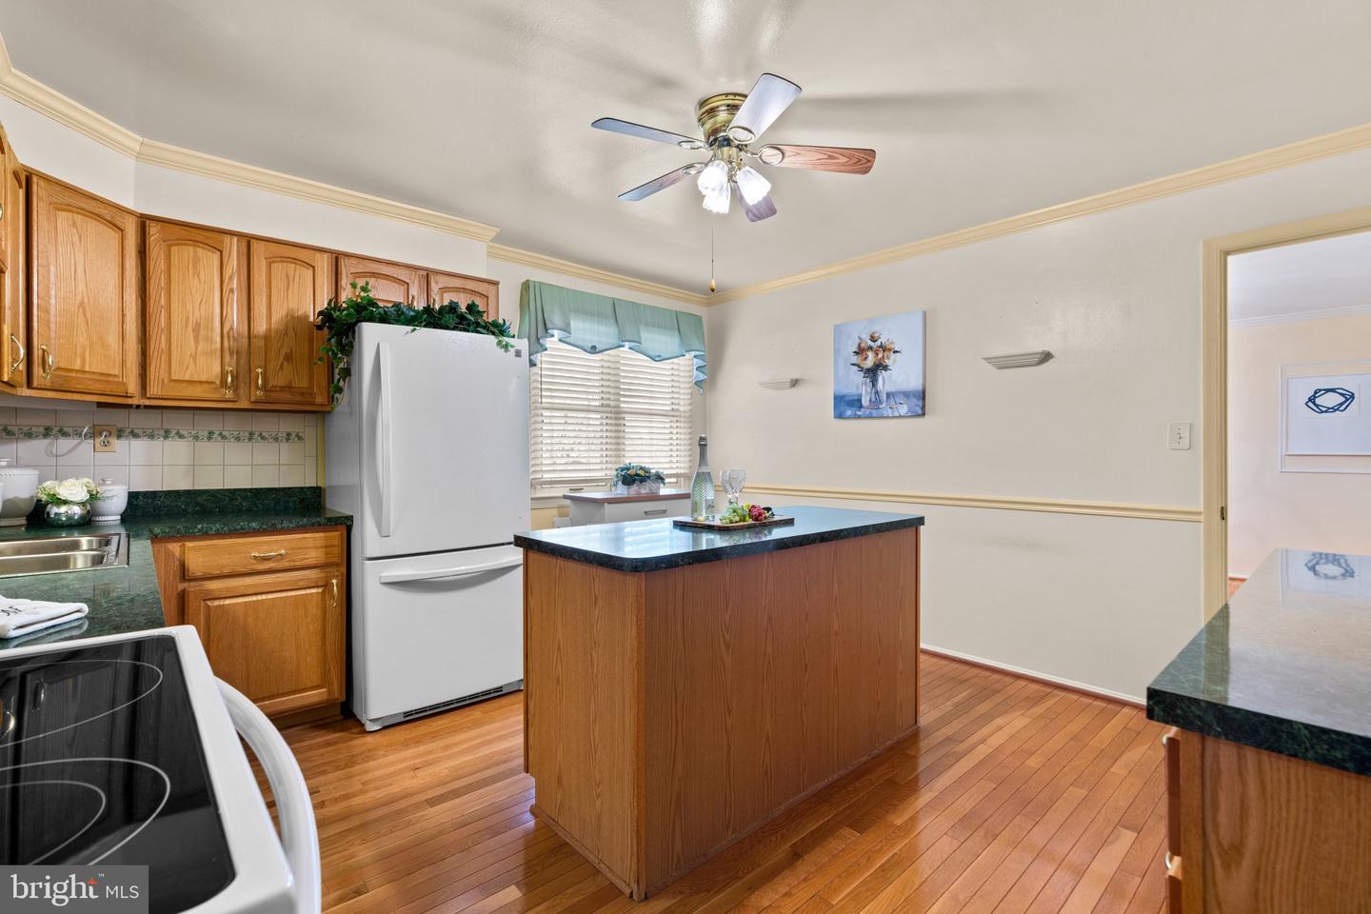
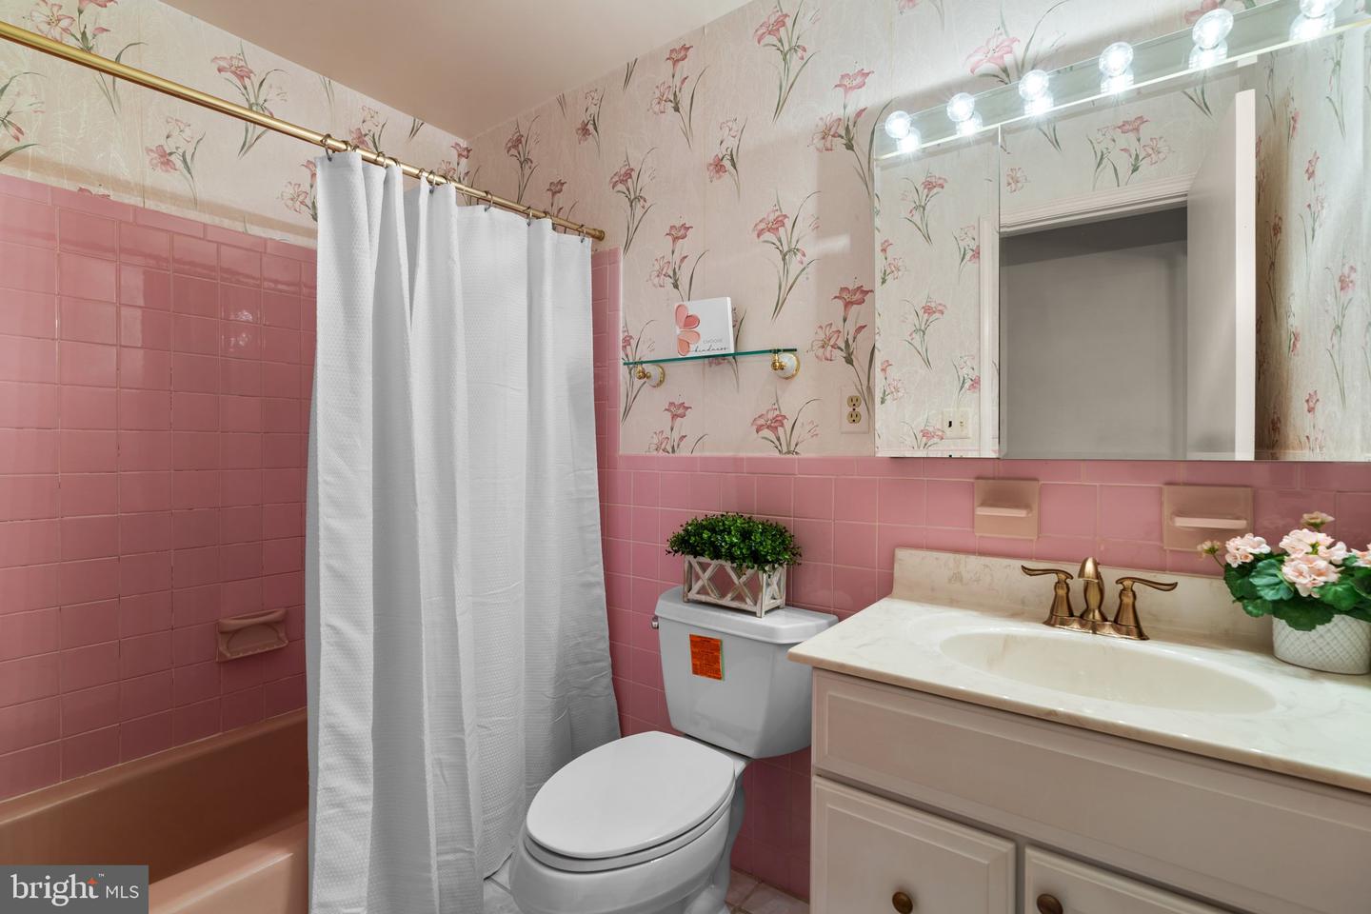
THIS PROPERTY QUALIFIES FOR 100% FINANCING WITH NO INCOME LIMITS! Welcome to the Enterprise Estates subdivision of Bowie, Maryland. This beautiful turn key, ranch-style home is plentiful in space and sunlight. The main level features an open floor plan complete with hardwood flooring, 3 bedrooms, 2.5 bathrooms, a spacious kitchen with separate dining room. There are 3 main bedrooms where the primary bedroom has ensuite bathroom and walk-in closets. From the sun filled front living room to the family room with a wood burning fireplace, this home is ideal for a buyer looking for an abundance of space. The fall/winter season is approaching and there's another fireplace on the lower level that is perfect to warm up the 2245 square feet downstairs. The large backyard surrounds the house with a grass covered fence. There is a two car garage with a long driveway for additional parking. The Enterprise Estates neighborhood is centrally located and very close to prime shops and - grocery stores, restaurants, fast food options, like Chick-fil-A and Chipotle. as well as major stores, such as Target, Home Depot and much more! The New Carrollton Metro Station is an 8 minute drive and Washington, DC is only 18 minutes away. Schedule your showing today! OFFERS DUE MONDAY MARCH 4TH BY 5PM! THE SELLER RESERVES THE RIGHT TO ACCEPT AN OFFER PRIOR TO THE DEADLINE DATE
/u.realgeeks.media/fortmeadehomes/team_photos_and_logos/Jessica_Hood_Fort_Meade_REALTOR.jpg)
Additional Information
- Elementary School
- Kingsford
- High School
- Charles Herbert Flowers
- Other Structures
- Above Grade, Below Grade
- Structure List
- Above Grade, Below Grade
- Garage Spaces
- 2
- Style
- Ranch/Rambler
- Interior Features
- Attic, Cedar Closet(s), Ceiling Fan(s), Entry Level Bedroom, Formal/Separate Dining Room, Kitchen - Eat-In, Kitchen - Island, Pantry, Bathroom - Soaking Tub, Walk-in Closet(s), Window Treatments, Wood Floors
- Basement
- Yes
- Fireplaces
- 2
- Cooling Fuel
- Electric
- Cooling
- Central A/C, Ceiling Fan(s)
- Heating Fuel
- Natural Gas
- Heating
- Forced Air
- Hot Water
- Natural Gas
- Sewer Septic
- Public Sewer
- Water
- Public
- Tax Year
- 2023
- Possession
- Immediate
- Days on Market
- 6
- Acres
- 0.34
- Ownership
- Fee Simple