2703 Hollywell, Bowie, MD 20721
- $790,000
- 4
- BD
- 5
- BA
- 4,004
- SqFt






- Sold Price
- $790,000
- List Price
- $775,000
- Closing Date
- Feb 16, 2024
- MLS#
- MDPG2100540
- Year Built
- 2006
- Status
- CLOSED
- Type
- Single Family Residential
- Bedrooms
- 4
- Baths All
- 5
- Baths Full
- 4
- Baths Half
- 1
- Living Area
- 4,004
- Total SqFt
- 5932
- County
- Prince Georges
- Subdivision
- Balk Hill Village
Property Description
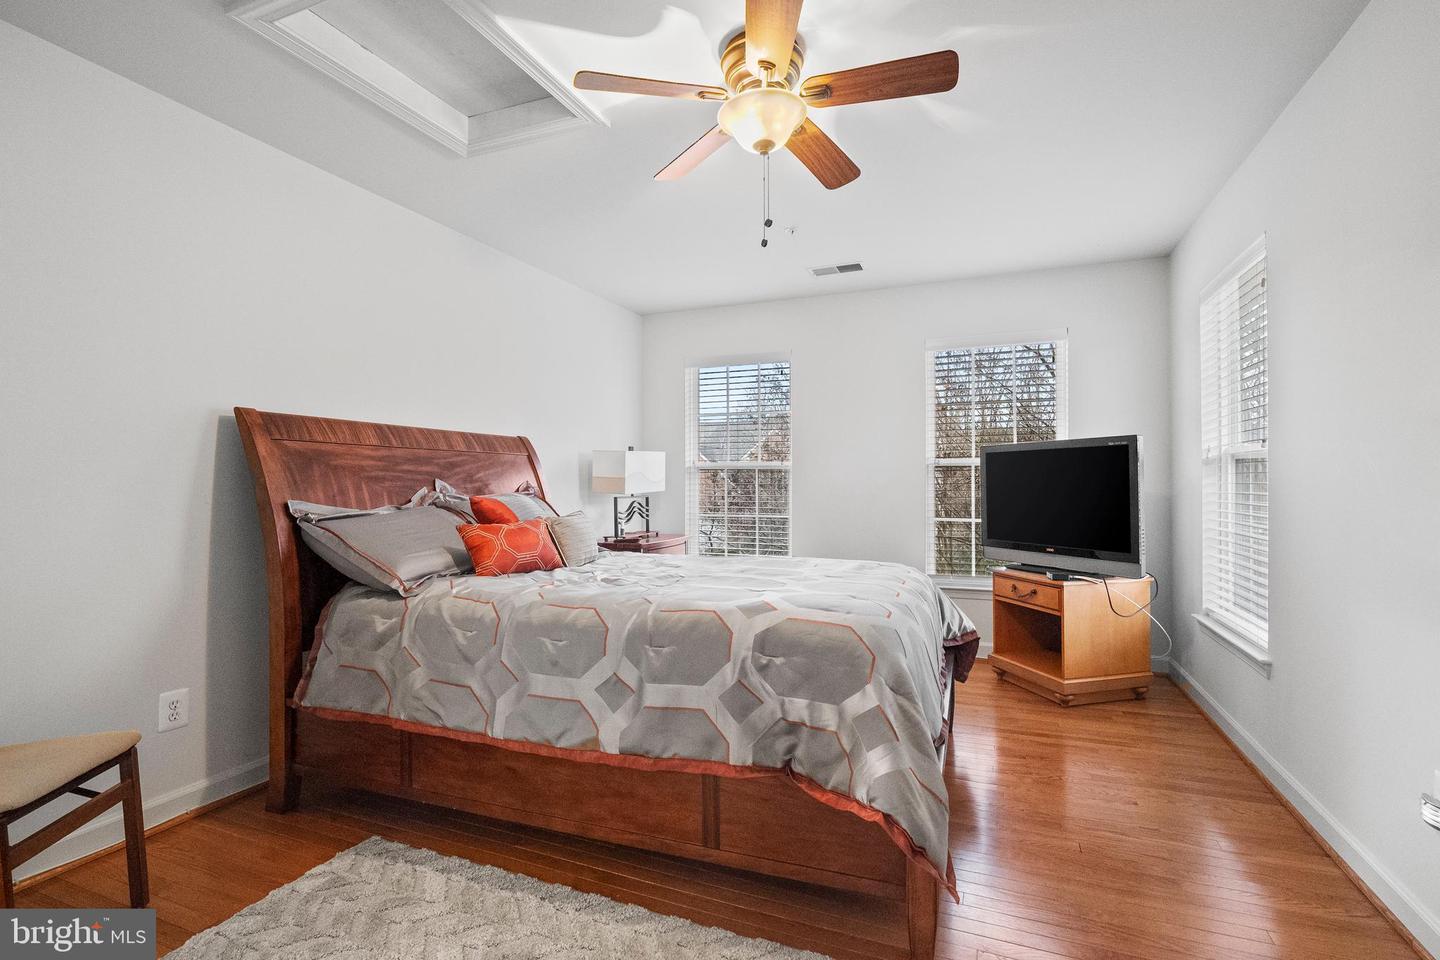
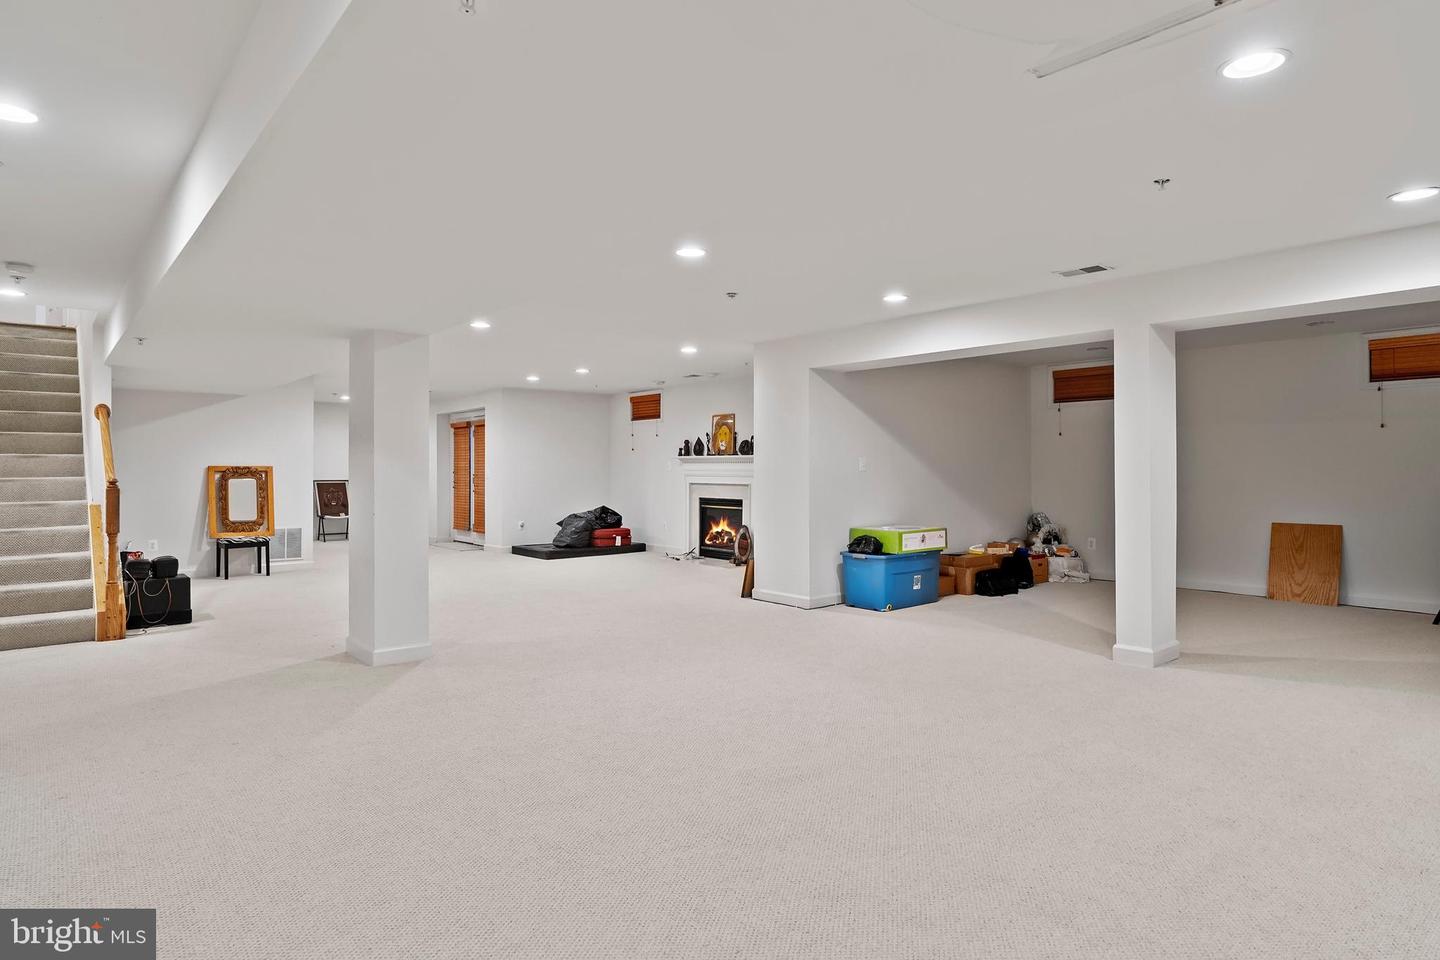
Welcome to this lovely brick front 4-bedroom, 4.5-bathroom colonial style home in the desirable Balk Hill Village of Bowie, MD. As you step inside, you'll be greeted by a 2 story foyer, the warmth of the hardwood floors that flow throughout the main and upper level, creating an inviting and elegant atmosphere. The dual staircase adds a touch of elegance and functionality to the layout. The main level boasts a formal dining room and living room, perfect for hosting gatherings and special occasions. A designated office space or den that provides a quiet space for work or study. The heart of the home is the spacious family room, featuring a cozy fireplace and seamlessly connected to the kitchen. This gourmet kitchen features stainless steel appliances, granite countertops, ample cabinet space, breakfast nook and large pantry. The morning room offers a bright and airy atmosphere with skylights, leading to a deck where you can enjoy outdoor dining and relaxation. The open and finished basement provides ample space for entertainment and relaxation, complete with a large storage room for your organizational needs and a full bathroom. The finished basement provides additional living space, ideal for recreation area, gym, or media room, offering endless possibilities to suit your lifestyle. On the upper level, enter the master suite which is a true retreat, offering hardwood floors, tray ceiling, spacious sitting room, 2 walk-in closets, ensuite bathroom featuring double vanities, large soak-in tub and separate shower. The 3 additional bedrooms are generously sized with hardwood floors and ensuite bathrooms, perfect for family or guests. Step outside to the deck, where you can unwind and enjoy the fresh air, or host gatherings with friends and family. The brick front adds to the home's curb appeal, creating a timeless and classic aesthetic. Conveniently located near Woodmore Town Center, you'll have easy access to a variety of shopping, dining, entertainment options, Children's Hospital, FedEx Field, University of Maryland Regional Medical Center, as well as major highways for seamless commuting. Don't miss the opportunity to make this beautiful residence your own and enjoy the comfort and luxury it has to offer. Schedule a showing today and envision the possibilities of calling this house your new home! Property is being sold As-Is. Showings require 24 hour notice. Showing 12pm-6pm. Seller will need 30 day rent back. If anyone is ill, has flu-like symptoms or recently been exposed to Covid-19 please do not show. Please follow all CDC Covid-19 guidelines when showing property. Thank you
/u.realgeeks.media/fortmeadehomes/team_photos_and_logos/Jessica_Hood_Fort_Meade_REALTOR.jpg)
Additional Information
- Other Structures
- Above Grade, Below Grade
- Structure List
- Above Grade, Below Grade
- Garage Spaces
- 2
- Style
- Colonial
- Interior Features
- Kitchen - Country, Kitchen - Table Space, Primary Bath(s), Window Treatments, Wood Floors, Floor Plan - Open, Attic, Ceiling Fan(s), Dining Area, Double/Dual Staircase, Family Room Off Kitchen, Formal/Separate Dining Room, Pantry, Bathroom - Soaking Tub, Walk-in Closet(s), Skylight(s), Upgraded Countertops
- Basement
- Yes
- Fireplaces
- 2
- Cooling Fuel
- Electric
- Cooling
- Central A/C
- Heating Fuel
- Natural Gas
- Heating
- Forced Air
- Hot Water
- Natural Gas
- Sewer Septic
- Public Sewer
- Water
- Public
- HOA Fee
- $45
- HOA Payment Frequency
- Monthly
- Tax Year
- 2023
- Possession
- 0-30 Days CD, Seller Rent Back
- Days on Market
- 6
- Acres
- 0.21
- Parking
- Paved Driveway
- Ownership
- Fee Simple
- HOA
- Yes
- Community Amenities
- Common Grounds
- Homeowner Association Fee
- 45