2308 Hillman Place, Bowie, MD 20716
- $480,000
- 3
- BD
- 2
- BA
- 1,849
- SqFt






- Sold Price
- $480,000
- List Price
- $480,000
- Closing Date
- Feb 20, 2024
- MLS#
- MDPG2101162
- Year Built
- 1965
- Status
- CLOSED
- Type
- Single Family Residential
- Bedrooms
- 3
- Baths All
- 2
- Baths Full
- 2
- Living Area
- 1,849
- Total SqFt
- 1849
- County
- Prince Georges
- Subdivision
- Heather Hills At Belair
Property Description
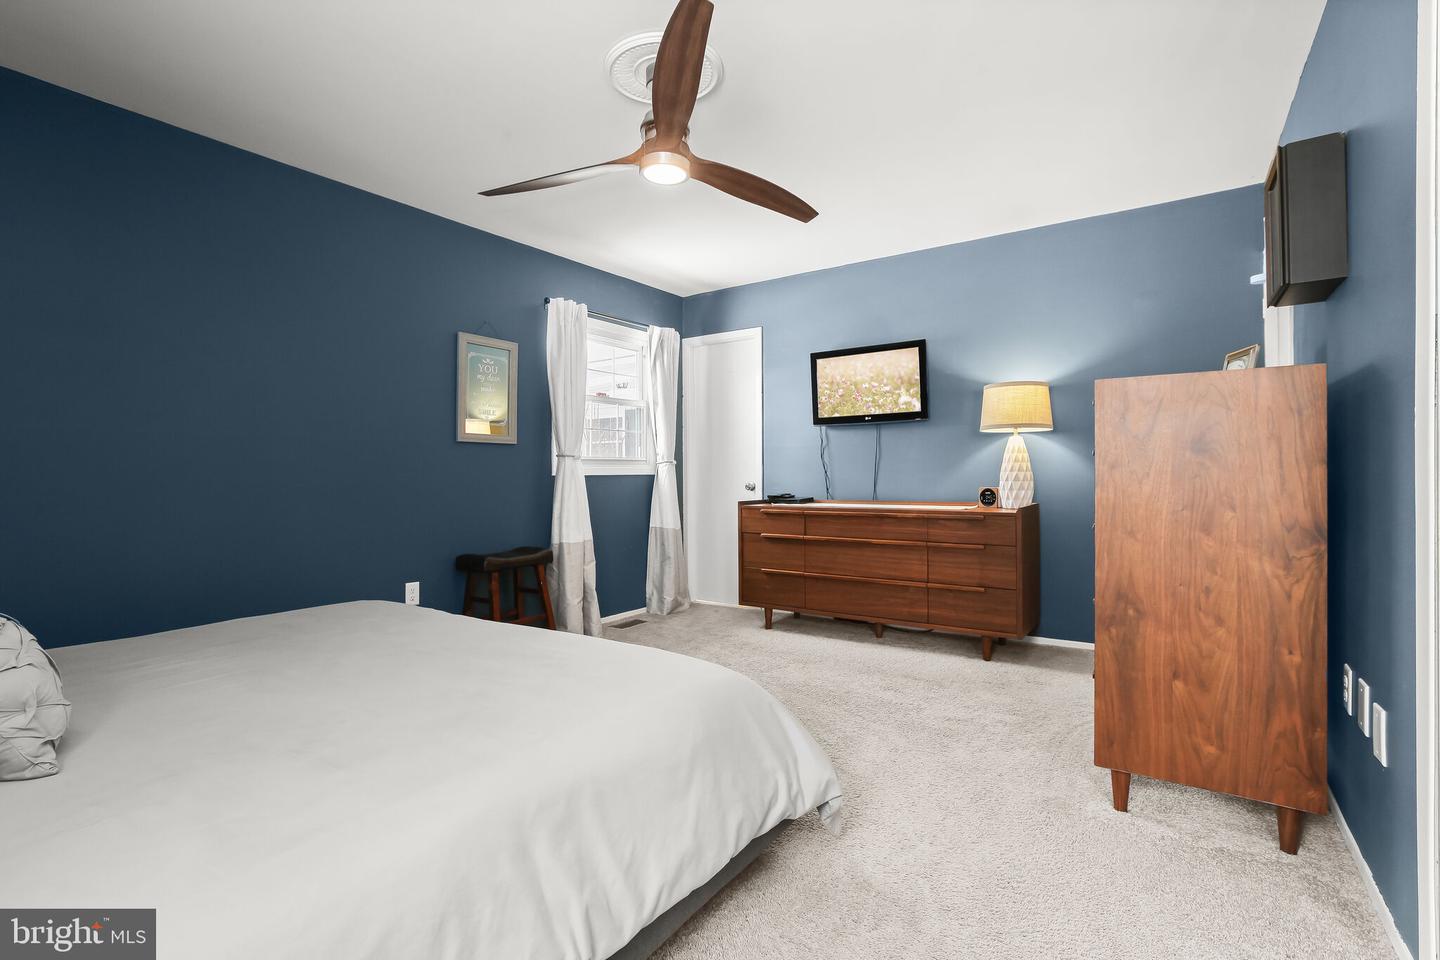
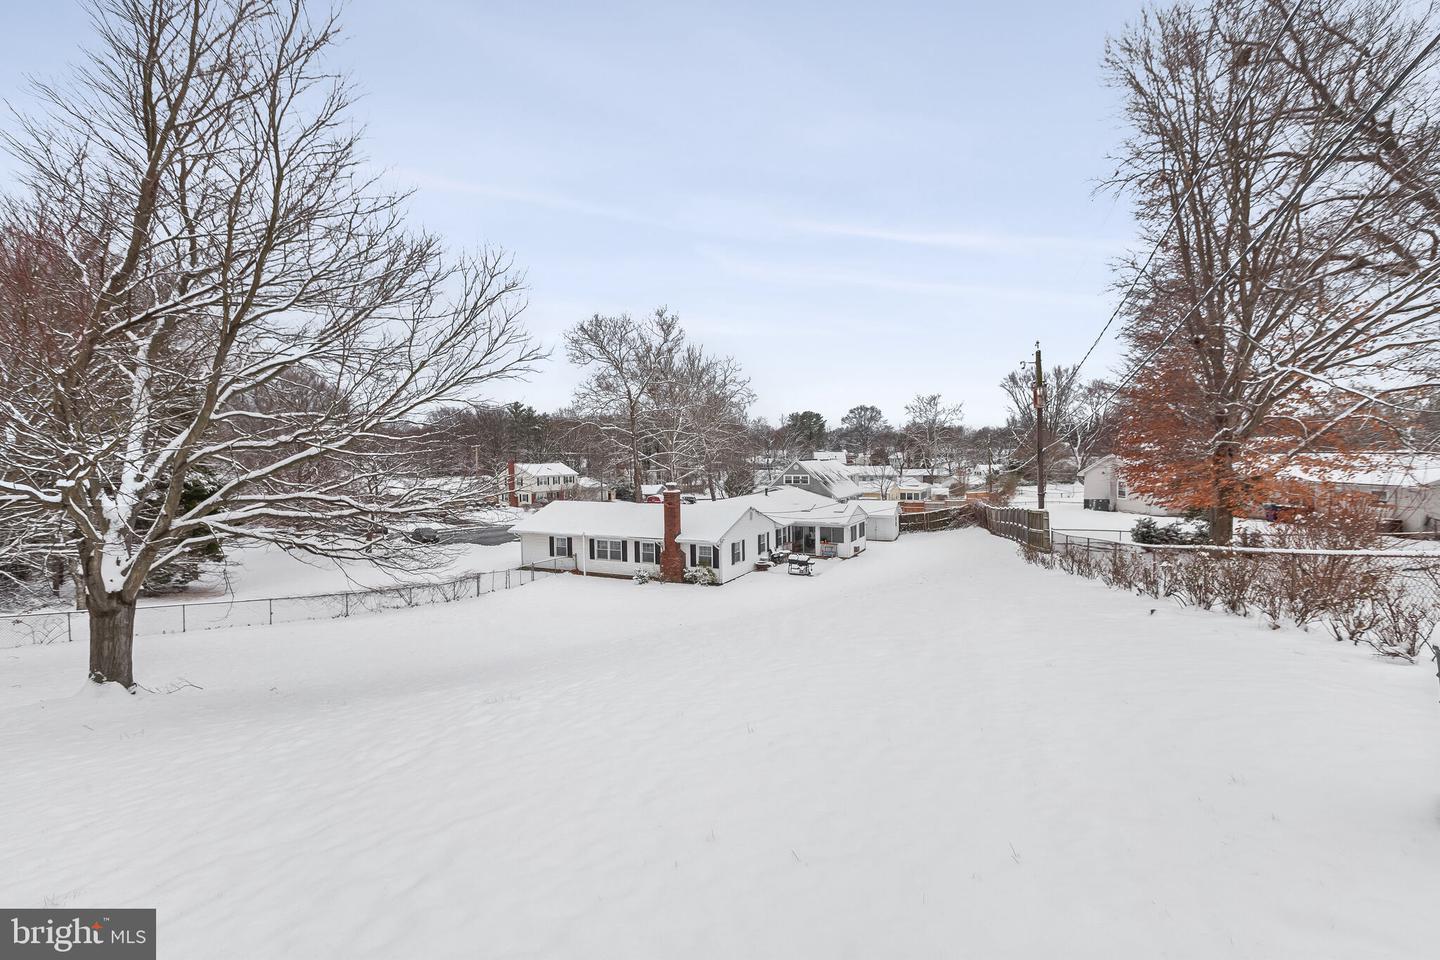
Situated at the end of a peaceful cul-de-sac, this ranch-style home on a sprawling 0.60-acre lot is a testament to modern living with numerous recent updates both inside and out. The interior showcases fresh paint, a renovated kitchen, renovated full baths, along with tasteful tile, luxury vinyl plank flooring, and so much more. Revel in the warmth of the living and dining room combination featuring a brick-accented wood-burning fireplace that sets the stage for gatherings with loved ones. The heart of the home, the renovated kitchen, boasts soft-close cabinetry with a warm glaze, granite counters, a farmhouse sink, breakfast bar, and stainless steel appliances, including a 30-inch range hood. A spacious family room beckons, complete with a sliding glass door opening to the enclosed porch sunroom. The sunroom, adorned with a cathedral ceiling, beams, and skylights, transitions seamlessly to the patio, creating an indoor-outdoor haven. The bedroom wing begins with the primary bedroom, offering a renovated en-suite bath with a floor-to-ceiling tiled shower, shaker-style vanity, and updated lighting. Two additional bedrooms share a renovated hall bath with a large format tiled tub surround with a shades-of-blue mosaic inlay. Practicality meets style in the laundry room off the garage with updated tile flooring. Enjoy the utmost convenience with an attached 2-car garage and a driveway accommodating 4 cars, providing seamless parking solutions for both residents and guests alike. The expansive backyard offers a storage shed and patio, perfect for summertime barbecues. This home is not just a residence; it's a sanctuary of modern comfort and thoughtful design. Property Updates: Top-Freezer Refrigerator, Entryway tilework/Laundry Room tilework, Hall bath renovation, 5 Ceiling Fans, Concrete Patio, Driveway Pavement, Front Door and Storm Door, Garage Door Opener/Motor, Small Metal Black Wall Mount Mailbox , GE Dishwasher, GE 30" Range, Ancona Pyramid 30” Range Hood, Exterior Window Shutters, Kitchen Renovation, Interior Paint, Air Duct Cleaning, and Primary bath renovation.
/u.realgeeks.media/fortmeadehomes/team_photos_and_logos/Jessica_Hood_Fort_Meade_REALTOR.jpg)
Additional Information
- Elementary School
- Kenilworth
- Middle School
- Benjamin Tasker
- High School
- Bowie
- Other Structures
- Above Grade, Below Grade
- Structure List
- Above Grade, Below Grade
- Garage Spaces
- 2
- Style
- Ranch/Rambler
- Interior Features
- Attic, Breakfast Area, Carpet, Ceiling Fan(s), Combination Dining/Living, Dining Area, Entry Level Bedroom, Floor Plan - Open, Floor Plan - Traditional, Pantry, Primary Bath(s), Recessed Lighting, Skylight(s), Upgraded Countertops, Walk-in Closet(s)
- Fireplaces
- 1
- Cooling Fuel
- Electric
- Cooling
- Central A/C
- Heating Fuel
- Electric
- Heating
- Heat Pump(s)
- Hot Water
- Natural Gas
- Sewer Septic
- Public Sewer
- Water
- Public
- Tax Year
- 2023
- Possession
- Negotiable, Immediate
- Days on Market
- 6
- Acres
- 0.60
- Parking
- Asphalt Driveway
- Ownership
- Fee Simple