15703 Pinecroft Lane, Bowie, MD 20716
- $423,500
- 3
- BD
- 3
- BA
- 2,781
- SqFt




- Sold Price
- $423,500
- List Price
- $415,703
- Closing Date
- Mar 26, 2024
- MLS#
- MDPG2102020
- Year Built
- 1968
- Status
- CLOSED
- Type
- Single Family Residential
- Bedrooms
- 3
- Baths All
- 3
- Baths Full
- 2
- Baths Half
- 1
- Living Area
- 2,781
- Total SqFt
- 2781
- County
- Prince Georges
- Subdivision
- Pointer Ridge
Property Description
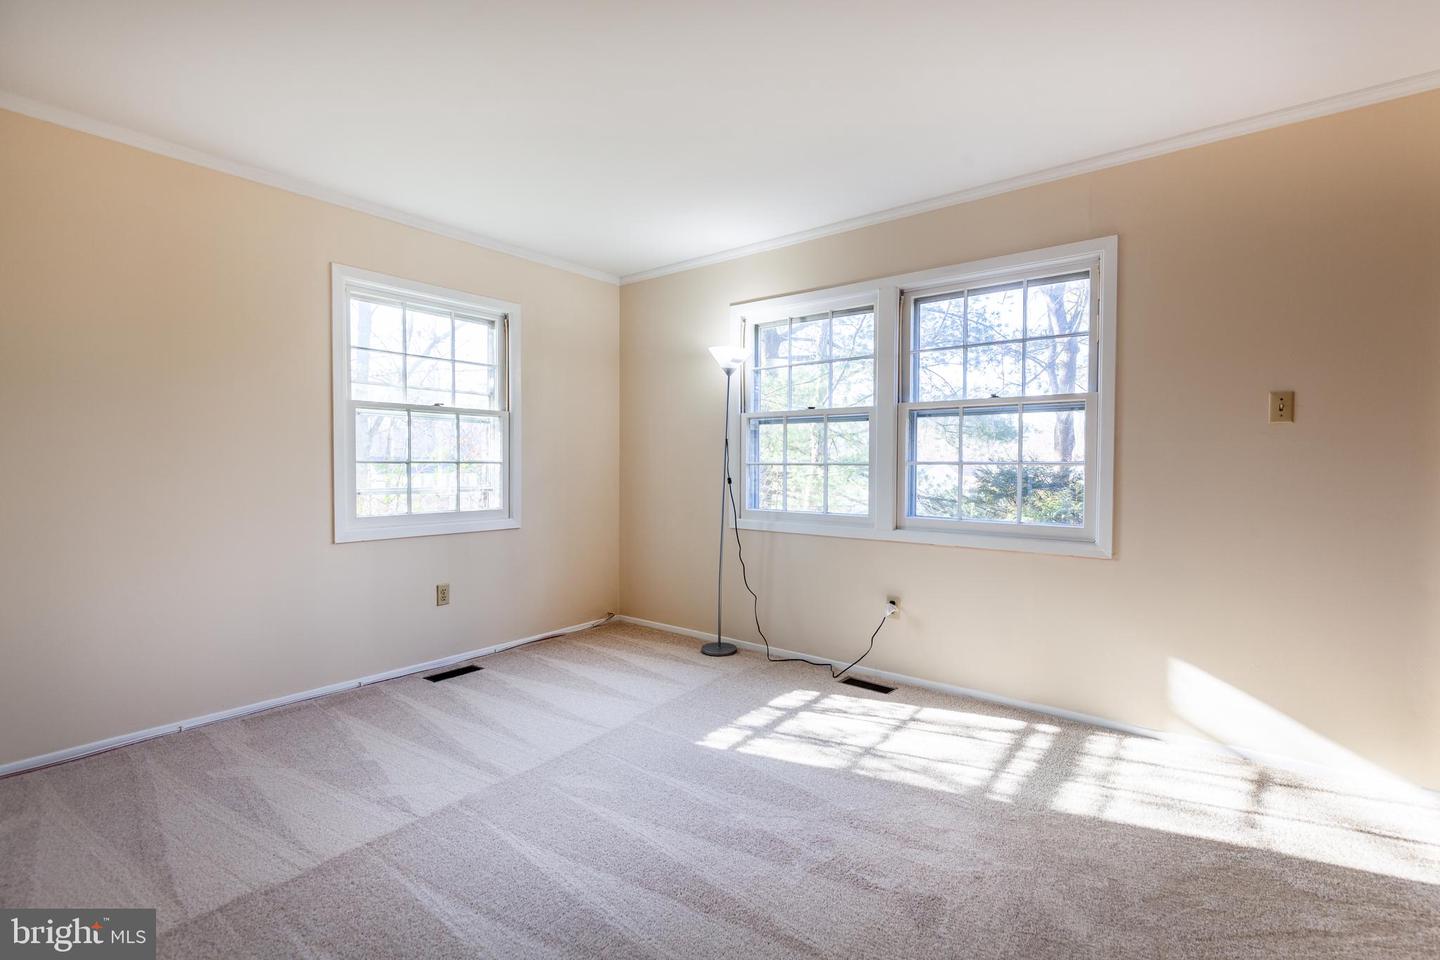
Original owner Colonial with huge permitted 33x16 Great Room (1985) with soaring ceilings and skylights framed by a wood burning fireplace and french doors out to a private patio and wooded yard. Freshly painted and new carpeting makes a move-in easy. Main level has living room, office area that could be blown out to kitchen area, den, dining area, remodeled kitchen, and Great Room and main level mud room off garage. Larger than most homes in Pointer Ridge at 2781 square feet. Parquet tile flooring under most carpeting. Upstairs has three large bedrooms and two full baths to include a huge primary with walk-in closet and private bath. Nice hardscape and raised beds with nice private yard. Enjoy all the amenities of golf, swimming, walking trails,ice skating rinks, playgrounds, handicapped accessible playground, and more that Bowie and the excellent location offers. Minutes to NSA & Fort Meade & Beltway. Needs someone with vision and energy to make this a show stopper one of a kind to make easy sweat equity! New roof, hotwater heater, frig, washer, dryer and hvac. This home's location qualifies buyers for lender $10K credit plus possible $5K closing credit which might be a buy down on the interest rate! Under contract 2/22 show for back ups only open house cancelled
/u.realgeeks.media/fortmeadehomes/team_photos_and_logos/Jessica_Hood_Fort_Meade_REALTOR.jpg)
Additional Information
- Elementary School
- Pointer Ridge
- Middle School
- Benjamin Tasker
- High School
- Bowie
- Other Structures
- Above Grade, Below Grade
- Structure List
- Above Grade, Below Grade
- Garage Spaces
- 1
- Pool
- Yes
- Style
- Colonial
- Interior Features
- Carpet, Ceiling Fan(s), Family Room Off Kitchen, Floor Plan - Traditional, Primary Bath(s), Wood Floors, Upgraded Countertops
- Fireplaces
- 1
- Cooling Fuel
- Electric
- Cooling
- Central A/C, Ductless/Mini-Split, Zoned
- Heating Fuel
- Natural Gas, Wood
- Heating
- Central, Energy Star Heating System, Forced Air
- Hot Water
- Natural Gas
- Sewer Septic
- Public Sewer
- Water
- Public
- Tax Year
- 2023
- Possession
- 0-30 Days CD
- Days on Market
- 3
- Acres
- 0.28
- Parking
- Paved Parking, Paved Driveway, Secure Parking
- Ownership
- Fee Simple