8774 Oxwell Lane, Laurel, MD 20708
- $565,000
- 4
- BD
- 3
- BA
- 2,858
- SqFt




- Sold Price
- $565,000
- List Price
- $575,000
- Closing Date
- Apr 04, 2024
- MLS#
- MDPG2105556
- Year Built
- 1968
- Status
- CLOSED
- Type
- Single Family Residential
- Bedrooms
- 4
- Baths All
- 3
- Baths Full
- 2
- Baths Half
- 1
- Living Area
- 2,858
- Total SqFt
- 2858
- County
- Prince Georges
- Subdivision
- Montpelier
Property Description
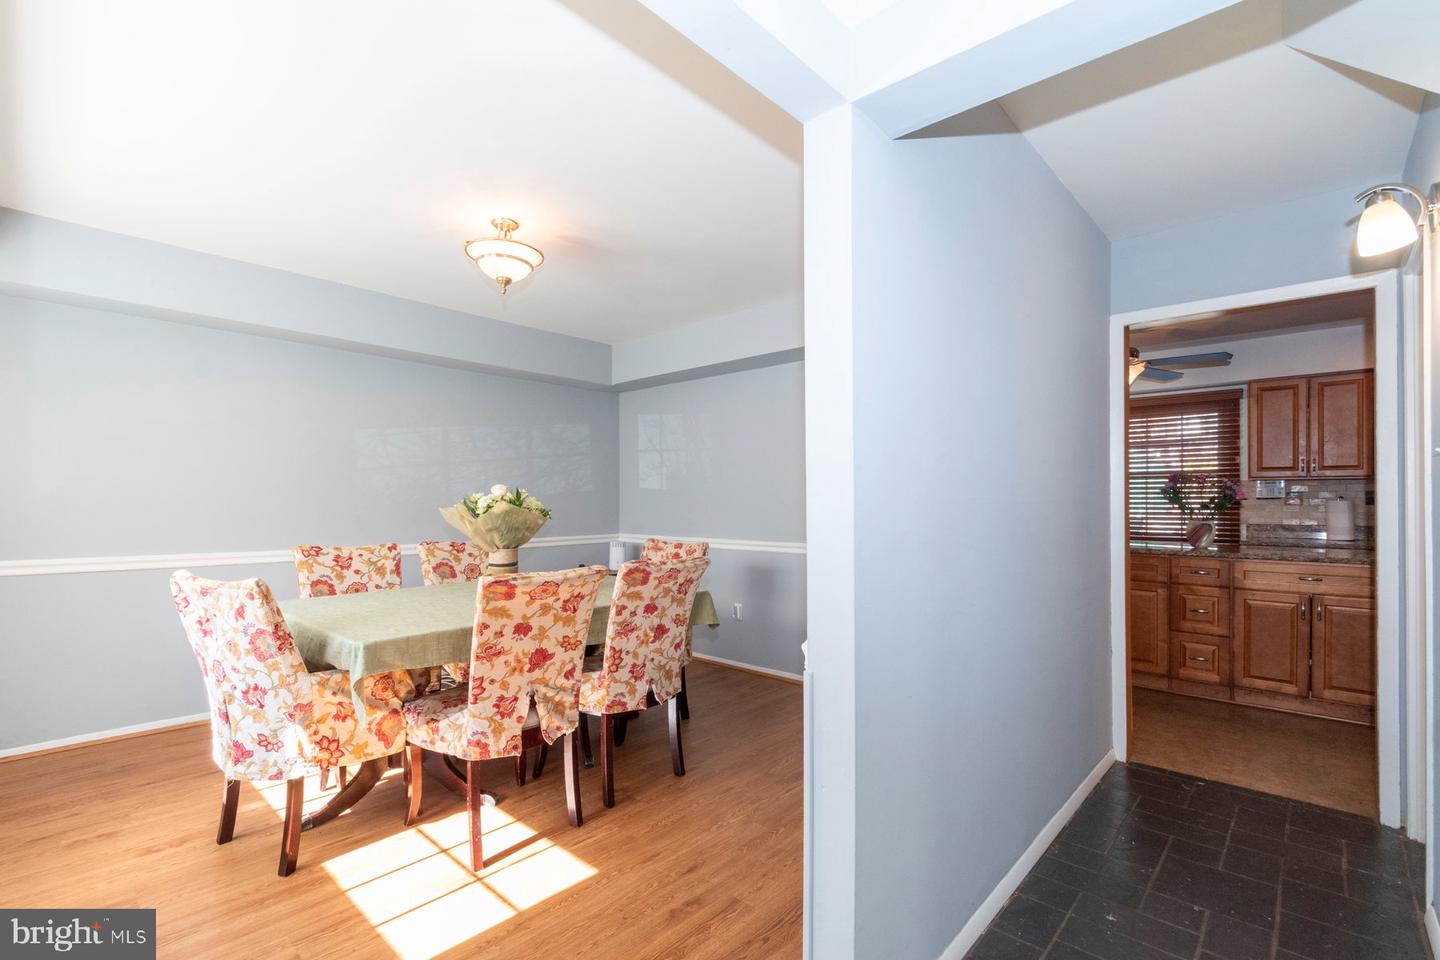
Welcome to your dream home, where every corner is designed for ultimate relaxation and enjoyment. As you step through the entrance of this fabulous house, you're greeted by a sense of spaciousness and coziness all at the same time. The open floor plan seamlessly connects the living room, dining area, and kitchen, creating an inviting atmosphere perfect for both entertaining guests and cozy family gatherings. The kitchen is a chef's delight, featuring stainless steel appliances, lots of cabinets, and a large center island. Natural light floods the space through expansive windows, illuminating the granite countertops and sleek finishes. Venture further into the home, and you'll discover four generously sized bedrooms, each offering its own unique charm and comfort. The owner's suite is a true sanctuary, boasting a huge walk-in closet with separate dressing vanity. this retreat is designed for ultimate relaxation. In addition to the bedrooms, there are two and a half bathrooms throughout the house, each meticulously designed with modern fixtures and stylish accents. But the true essence of relaxation lies outside, where an amazing backyard awaits. Step out from the kitchen onto a sprawling patio, perfect for al fresco dining and entertaining. Beyond the patio, a lush green lawn stretches out to meet the horizon, offering plenty of space for outdoor activities. Nestled in the corner of the yard, surrounded by manicured landscaping, sits a hot tub beckoning you to unwind and soak away the stresses of the day. Whether you're hosting a summer barbecue or enjoying a quiet evening under the stars, this backyard oasis is sure to impress. And with a quarter acre of land to call your own, there's plenty of room to let your imagination run wild. Create a vegetable garden, build a play structure for the kids, or simply bask in the serenity of your own private retreat. In this fabulous house, every detail has been carefully curated to provide the ultimate living experience. From the spacious bedrooms to the gourmet kitchen to the amazing backyard oasis, this is truly a place to call home.
/u.realgeeks.media/fortmeadehomes/team_photos_and_logos/Jessica_Hood_Fort_Meade_REALTOR.jpg)
Additional Information
- Other Structures
- Above Grade, Below Grade
- Structure List
- Above Grade, Below Grade
- Garage Spaces
- 2
- Pool
- Yes
- Style
- Split Level
- Interior Features
- Carpet, Ceiling Fan(s), Dining Area, Kitchen - Eat-In, Kitchen - Island, Recessed Lighting, Walk-in Closet(s), WhirlPool/HotTub, Wood Floors
- Fireplaces
- 2
- Cooling Fuel
- Electric
- Cooling
- Ceiling Fan(s), Central A/C
- Heating Fuel
- Natural Gas
- Heating
- Central
- Hot Water
- 60+ Gallon Tank, Natural Gas
- Sewer Septic
- Public Sewer
- Water
- Public
- HOA Fee
- $33
- HOA Payment Frequency
- Monthly
- Tax Year
- 2023
- Possession
- 0-30 Days CD
- Days on Market
- 20
- Acres
- 0.34
- Parking
- Asphalt Driveway
- Ownership
- Fee Simple
- HOA
- Yes
- Homeowner Association Fee
- 33