3803 Woodhaven Lane, Bowie, MD 20715
- $490,000
- 3
- BD
- 2
- BA
- 1,583
- SqFt




- Sold Price
- $490,000
- List Price
- $479,900
- Closing Date
- Apr 30, 2024
- MLS#
- MDPG2106290
- Year Built
- 1966
- Status
- CLOSED
- Type
- Single Family Residential
- Bedrooms
- 3
- Baths All
- 2
- Baths Full
- 2
- Living Area
- 1,583
- Total SqFt
- 1583
- County
- Prince Georges
- Subdivision
- Whitehall At Belair
Property Description
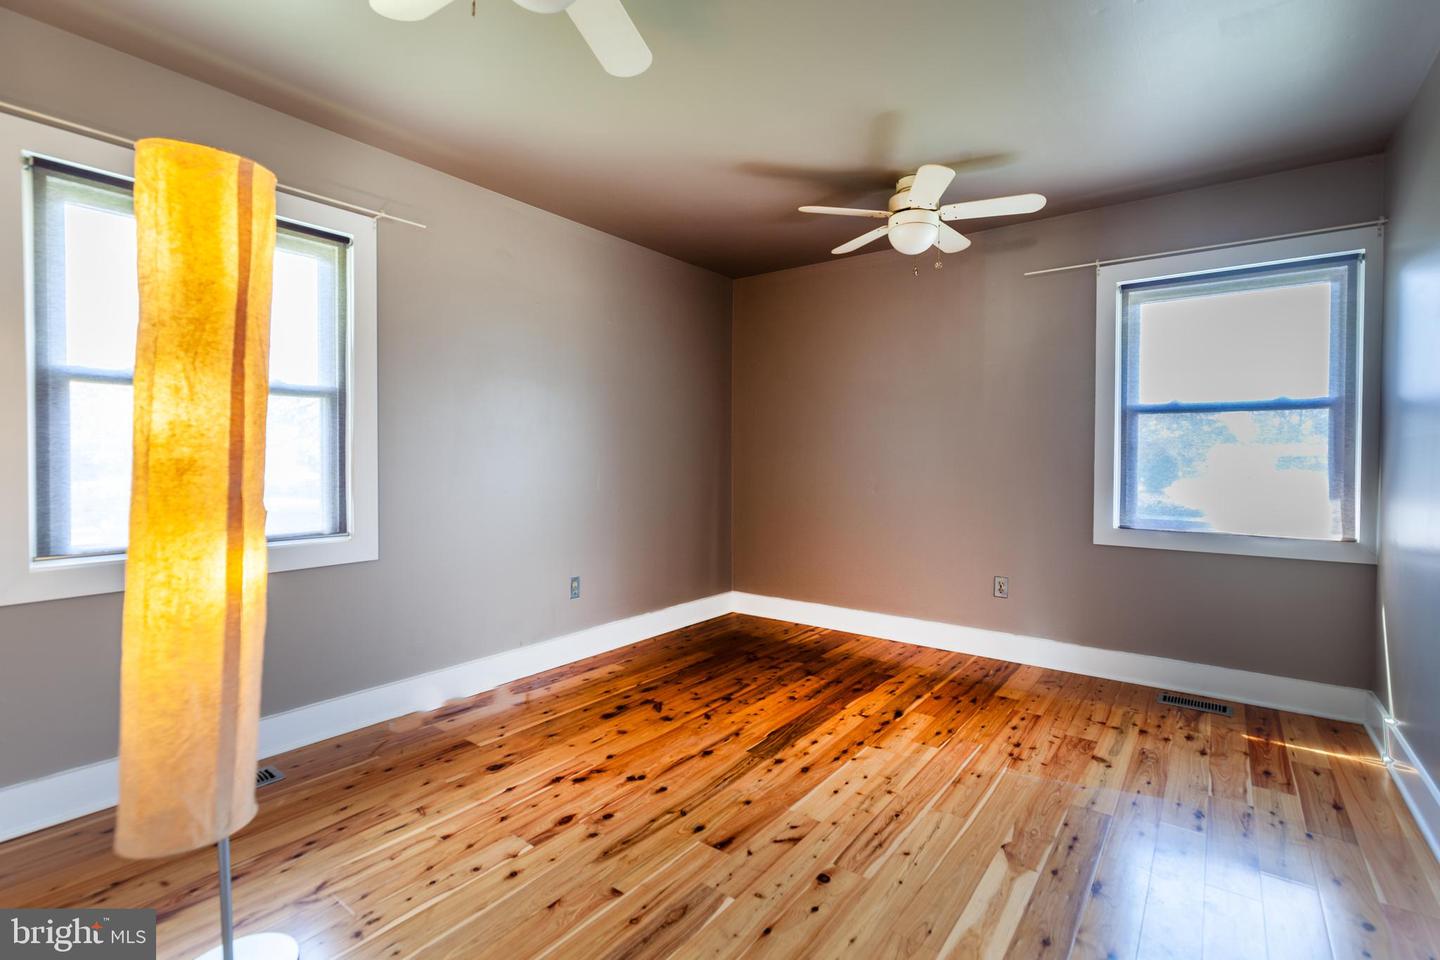
Welcome to this 3-bedroom 2 bath turnkey home. The Owner, graced with a sense of sleek designer style, has renovated, and modernized this rancher both inside and out! Hallmarks of this well-maintained home are the gleaming like- new Australian Cypress engineered flooring, remodeled bathrooms as well as totally sleek renovated white kitchen w/corian countertop! Preserving continuity, the neutral interior warm palette makes immediate occupancy easy. All major systems have been replaced including HVAC, HW heater, siding, windows, gutters, soffits, and roof! Ensuring low utility bills is the “Elysian Energy Solution Insulation Program.” The two-car garage is a welcome bonus! Conveniently flanking the Whitehall Elementary School as well as a close distance to the Bowie Plaza Shopping Center and community pool (with membership available), this location is ideal. Easily accessible to restaurants, and public transportation, and Rt. #50, #301, #450 and the Beltway! **Pool and Tennis Club Membership available.. Just steps from the very desirable Whitehall elementary and Whitehall Swim Club. Very convenient location for shopping, restaurants and major routes to DC and Baltimore.
/u.realgeeks.media/fortmeadehomes/team_photos_and_logos/Jessica_Hood_Fort_Meade_REALTOR.jpg)
Additional Information
- Elementary School
- Whitehall
- Middle School
- Samuel Ogle
- High School
- Bowie
- Stories
- 1
- Other Structures
- Above Grade, Below Grade
- Structure List
- Above Grade, Below Grade
- Garage Spaces
- 2
- Style
- Ranch/Rambler
- Interior Features
- Cedar Closet(s), Ceiling Fan(s), Breakfast Area, Combination Dining/Living, Combination Kitchen/Dining, Dining Area, Entry Level Bedroom, Floor Plan - Open, Kitchen - Eat-In, Kitchen - Table Space, Recessed Lighting, Upgraded Countertops, Window Treatments, Wood Floors, Primary Bath(s), Pantry, Bathroom - Tub Shower, Walk-in Closet(s)
- Fireplaces
- 1
- Cooling Fuel
- Electric
- Cooling
- Ceiling Fan(s), Central A/C
- Heating Fuel
- Natural Gas
- Heating
- 90% Forced Air
- Hot Water
- Natural Gas
- Sewer Septic
- Public Sewer
- Water
- Public
- Tax Year
- 2023
- Possession
- 0-30 Days CD, 31-60 Days CD, Immediate
- Days on Market
- 5
- Acres
- 0.27
- Parking
- Asphalt Driveway
- Ownership
- Fee Simple