10734 Willow Oaks Drive, Bowie, MD 20721
- $724,900
- 5
- BD
- 4
- BA
- 3,122
- SqFt




- Sold Price
- $724,900
- List Price
- $724,900
- Closing Date
- Jun 28, 2024
- MLS#
- MDPG2107214
- Year Built
- 1989
- Status
- CLOSED
- Type
- Single Family Residential
- Bedrooms
- 5
- Baths All
- 4
- Baths Full
- 3
- Baths Half
- 1
- Living Area
- 3,122
- Total SqFt
- 3122
- County
- Prince Georges
- Subdivision
- Newbridge Plat 13
Property Description
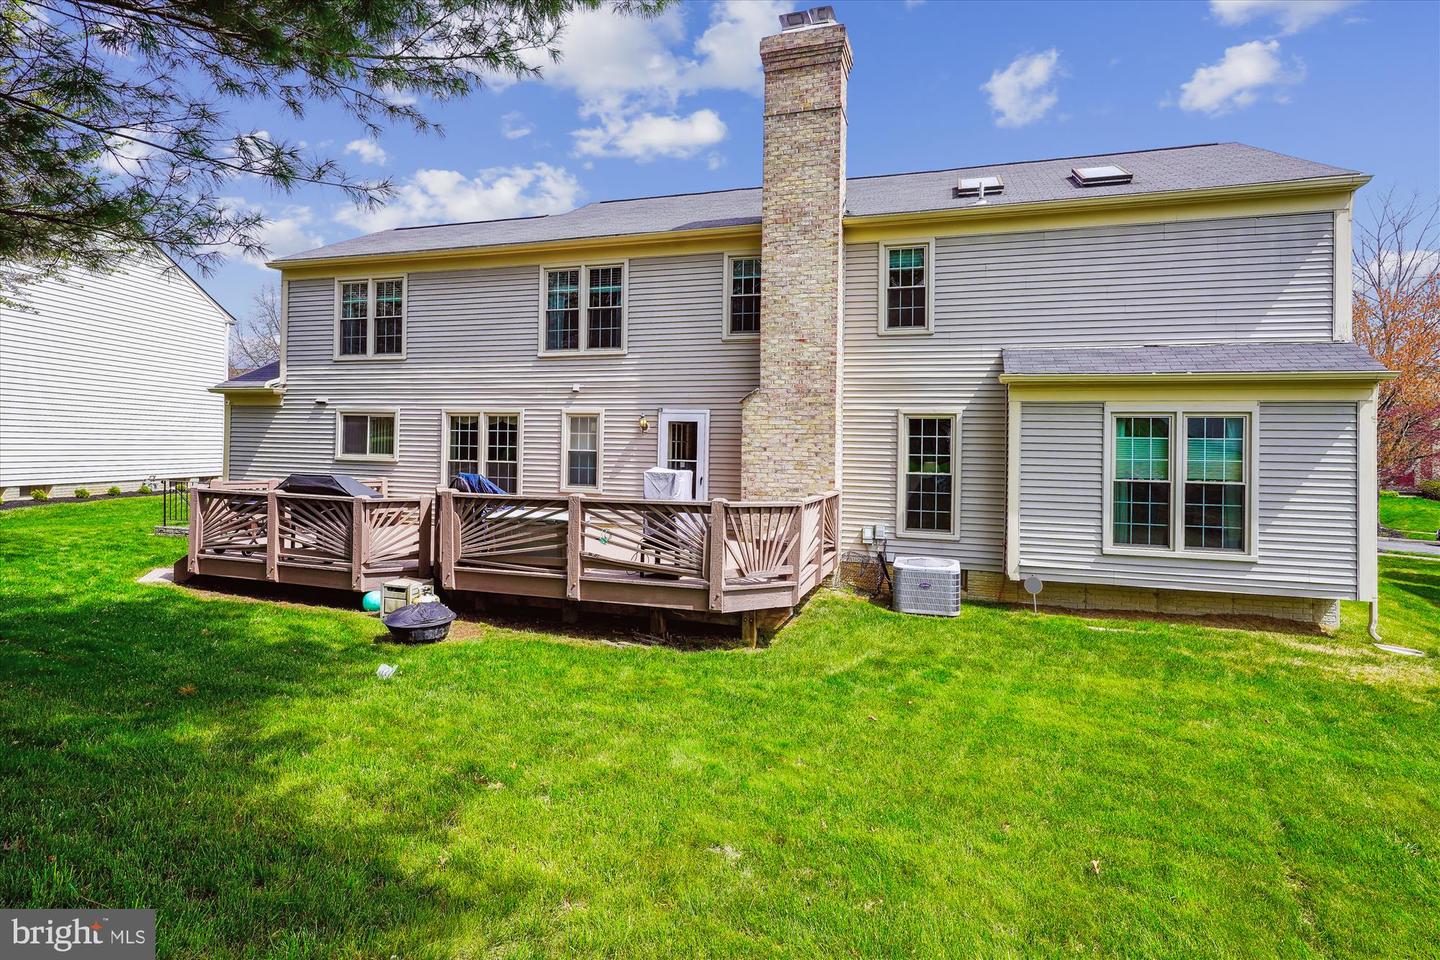
WHY WAIT! Move Into your Mansion inspired Dream Home by Summer 2024! A Must See, a Truly Majestic Colonial Style Detached Home. The Breathtaking Features of this Fully Finished 4,550 sq ft Stunning, Mosaic Brick Front, Meticulously Kept Home, features a Lobby inspired Foyer Entrance, framed by twin Modern coat Closets. Seamless Living Throughout this Enormous Home with Majestic Window Views. Circular flowing Main Level is Adorned with Natural Walnut Hardwood flooring, Picture perfect Wainscotting, Luscious Crown Molding, Decorative Baseboards, Sculptured Chair Rails, Elegant Chandeliers, Brilliant Recessed lighting & Volumes of Natural Light. The Office features Custom Shelf with built in lighting, clear panel French Doors, and access to The Executive Formal Living Room which mirrors the entrance of the Elite Formal Dining Room. The Chef’s inspired Kitchen is filled with Twenty First Century everything! Stainless Steel Appliances, Granite Counter Tops, Deep rummy all Natural Wood Walnut Shaker Cabinets, with Contemporary Oval and Cylinder hardware, under cabinet lighting & bracketed swivel TV, Twin Pantries, Built in Desk with Glass Mosaic Backsplash. Framed Sandstones print ceramic tile flooring, with a one-inch Mosaic border, leads out to the Luxurious Gally Landry Room, Built in Shelf, Storage Closet, Top of the Line Washer, Dryer & Generously sized Opulent Stainless Steel Sink, this area provides Access to the Plush Green Grassy Manicured Circular Yard and the accessible Expansive 2 Car Garage. The Kitchen’s Tray Ceiling is the divide for the Centered Island and Transitional Seating Area with Picturesque views of the backyard. From this area you have access to the Main level half Bath, then to the Great Room boasting an Electric Fireplace with Elevated Rectangular Stone Hearth, Matching Framed Surround & Natural Wood Shelf this area provides Access to the Lengthy Oversize Two level stained Wooden Deck with a Scalloped design railing. The Homes Upper Level has 1 Formal & 3 Dreamy Full Size Traditional Bedrooms. 1 Massive Primary Suite with Ensuite featuring all the Bells & Whistles of a Luxury Spa Bath, Twin Walk in Closets, Double Vanity, Jacuzzi size Soaking Tub, Rain Shower stall with Glass Door, Water Closet with Swinging privacy Doors, Stone print Ceramic Flooring with framed ceramic Runner, Dual Skylights, heat lamp, and Exclusive Access. Upper Hall is designed with a Luxury Bath mimicking some features of the primary’s ensuite. 3 synchronized closets grace the hall which provides access to the bedrooms, attic and main level. Appealingly Unique Outdoor Living Space provides Exclusive Entrance to the Huge Open Lower Level Suite, Chiseled with Appealing esthetics, Spacious Recreational Area, Entertainment space, Full Bath, Bonus Room, and Storage Room that can be converted to a 6th bedroom. Home is Designed to Inspire. Location, Location, Location, available NOW! Nestled in Bowie, Minutes away from DC, PGCC, Public Transportation, Outdoor Shopping Malls, Walking Trail, LAF Pool, Tennis Court, & other recreational area, Enterprise Golf Course and Most of the DMV!
/u.realgeeks.media/fortmeadehomes/team_photos_and_logos/Jessica_Hood_Fort_Meade_REALTOR.jpg)
Additional Information
- Other Structures
- Above Grade, Below Grade
- Structure List
- Above Grade, Below Grade
- Garage Spaces
- 2
- Pool
- Yes
- Style
- Colonial
- Interior Features
- Attic, Family Room Off Kitchen, Formal/Separate Dining Room, Kitchen - Eat-In, Kitchen - Island, Kitchen - Table Space, Recessed Lighting, Sauna, Skylight(s), Bathroom - Soaking Tub, Bathroom - Stall Shower, Store/Office, Bathroom - Tub Shower, Upgraded Countertops, Walk-in Closet(s), WhirlPool/HotTub, Window Treatments, Wood Floors
- Basement
- Yes
- Fireplaces
- 1
- Cooling Fuel
- Electric
- Cooling
- Central A/C
- Heating Fuel
- Natural Gas
- Heating
- Heat Pump(s)
- Hot Water
- Natural Gas
- Sewer Septic
- Public Sewer
- Water
- Public
- HOA Fee
- $283
- HOA Payment Frequency
- Annually
- Tax Year
- 2024
- Possession
- Immediate
- Days on Market
- 28
- Acres
- 0.23
- Parking
- Concrete Driveway
- Ownership
- Fee Simple
- HOA
- Yes
- Community Amenities
- Basketball Courts, Community Center, Pool - Outdoor, Tennis Courts
- Homeowner Association Fee
- 283