15004 Jenkins Ridge Road, Bowie, MD 20721
- $709,500
- 4
- BD
- 5
- BA
- 2,828
- SqFt




- Sold Price
- $709,500
- List Price
- $709,500
- Closing Date
- Jul 19, 2024
- MLS#
- MDPG2107726
- Year Built
- 1993
- Status
- CLOSED
- Type
- Single Family Residential
- Bedrooms
- 4
- Baths All
- 5
- Baths Full
- 4
- Baths Half
- 1
- Living Area
- 2,828
- Total SqFt
- 4176
- County
- Prince Georges
- Subdivision
- Collington Stationplat 9
Property Description
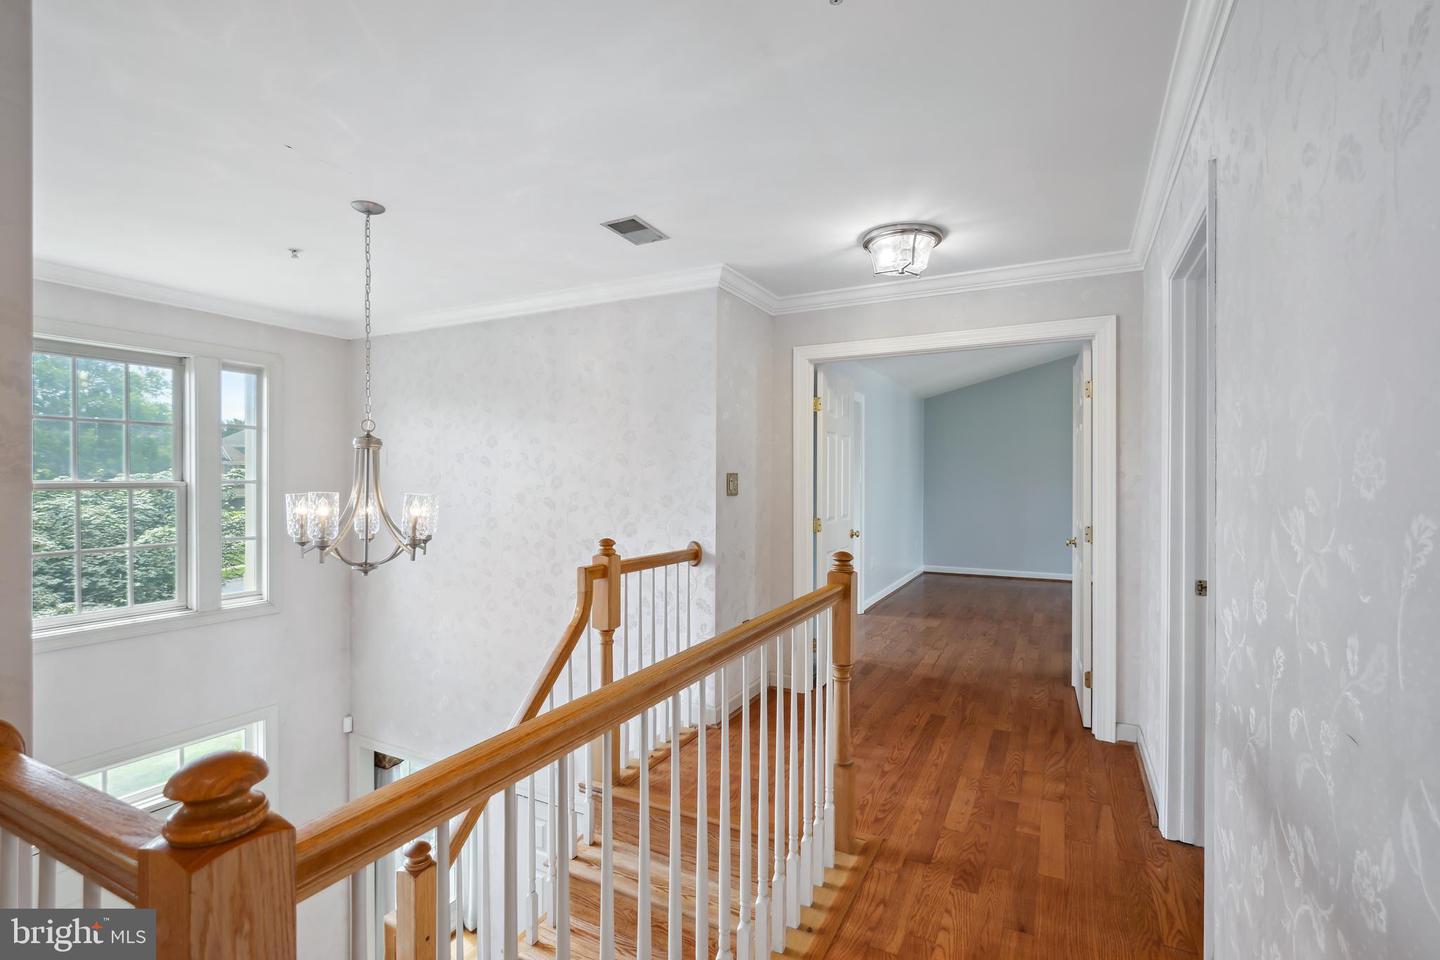
***SELLER WILL BE MAKING A DECISION ON TUESDAY, JUNE 11TH BY NOON, PLEASE SUBMIT YOUR HIGHEST AND BEST OFFER*** THANK YOU! Presenting 15004 Jenkins Ridge Rd, a magnificent Brick Front Colonial home featuring 4 bedrooms, 4 1/2 bathrooms, with a side-entry 2-car garage, situated on over a quarter acre in the highly desirable Collington Station community. Upon entering this exquisite residence, you are welcomed by stunning hardwood flooring that radiates warmth and comfort. To the right, a formal living room awaits with expansive windows, crown moulding and a soothing neutral color scheme that bathes the room in natural light. Across from the living room, a formal dining room is adorned with custom window treatments and multiple large windows, creating an ideal formal setting for entertaining guests. Continuing from the dining room, you will find the fully equipped Gourmet Kitchen featuring a spacious granite island and breakfast bar seating for 6, perfect for both cooking and socializing. The kitchen boasts elegant granite countertops, ample cabinet space, a wall oven, a wall microwave, a gas range conveniently located within the island, recessed lighting, and large windows that create a welcoming ambience for hosting family and friends. Adjacent to the kitchen is the eat-in area overlooking the sunken family room, with a cozy fireplace and double French doors leading to a well-appointed deck for outdoor gatherings. Let us not overlook the additional office/den room on the main level to your left upon entry. Complete with large windows for natural light providing the perfect setting for those productive days working from home, or for customized use according to your needs. Moving upstairs, the hardwood flooring extends throughout, leading to 4 bedrooms and 3 full bathrooms. The primary bedroom showcases a vaulted ceiling, a separate seating area, and a newly renovated en-suite bathroom with double vanity, a sunken tub, separate shower, recessed lighting, and a skylight that fills the space with natural light day and night, along with a spacious oversized closet. Bedrooms 2 and 3 share a renovated Jack and Jill bathroom, while the additional renovated hallway bathroom adds convenience for the 4th bedroom. For additional living space, head to the basement with access from both the interior main level and exterior. Here, you will find a generous 1300+ square feet of living area, a wet bar perfect for entertaining, a bonus workshop room with three closets, an additional Cedar storage closet, and a full bathroom. The exterior of the home is surrounded by a picturesque landscape of lush greenery, trees, shrubs, flowers, and plants, creating a truly dream-like setting. *Renovation & Updates * New Roof-2016 * New Windows-2015 & 2022 * New Furnace in Attic-2018 * New Furnace in Basement- 2019 * Renovation of Primary Bathroom-2019 * Renovation Bathrooms 2 & 3-2020 * New Heat Pump-2019 * New Gutters & Downspouts-2019 *Conveniently located to Bowie Town Center, Vista Gardens, Lake Arbor Village Shopping Center, and Woodmore Town Center. (Wegman’s, Costco, Starbucks, Copper Canyon, and so much more). Welcome Home!!!
/u.realgeeks.media/fortmeadehomes/team_photos_and_logos/Jessica_Hood_Fort_Meade_REALTOR.jpg)
Additional Information
- Elementary School
- Pointer Ridge
- Middle School
- Benjamin Tasker
- High School
- Bowie
- Other Structures
- Above Grade, Below Grade
- Structure List
- Above Grade, Below Grade
- Garage Spaces
- 2
- Pool
- Yes
- Style
- Colonial
- Interior Features
- Breakfast Area, Chair Railings, Crown Moldings, Family Room Off Kitchen, Formal/Separate Dining Room, Kitchen - Eat-In, Kitchen - Gourmet, Kitchen - Island, Pantry, Recessed Lighting, Sprinkler System, Bathroom - Tub Shower, Upgraded Countertops, Walk-in Closet(s), Window Treatments, Wood Floors, Cedar Closet(s), Carpet, Primary Bath(s), Wet/Dry Bar
- Basement
- Yes
- Fireplaces
- 1
- Cooling Fuel
- Electric
- Cooling
- Central A/C, Heat Pump(s), Zoned
- Heating Fuel
- Natural Gas
- Heating
- 90% Forced Air, Heat Pump(s)
- Hot Water
- Natural Gas
- Sewer Septic
- Public Sewer
- Water
- Public
- HOA Fee
- $80
- HOA Payment Frequency
- Monthly
- Tax Year
- 2023
- Possession
- 0-30 Days CD, 31-60 Days CD, Settlement
- Days on Market
- 5
- Acres
- 0.27
- Ownership
- Fee Simple
- HOA
- Yes
- Community Amenities
- Club House, Community Center, Pool - Outdoor, Tennis Courts
- Homeowner Association Fee
- 80