9215 Myrtle Avenue, Bowie, MD 20720
- $685,000
- 4
- BD
- 3
- BA
- 3,144
- SqFt




- Sold Price
- $685,000
- List Price
- $749,999
- Closing Date
- May 31, 2024
- MLS#
- MDPG2108318
- Year Built
- 2005
- Status
- CLOSED
- Type
- Single Family Residential
- Bedrooms
- 4
- Baths All
- 3
- Baths Full
- 2
- Baths Half
- 1
- Living Area
- 3,144
- Total SqFt
- 3144
- County
- Prince Georges
- Subdivision
- Adnell Woods
Property Description
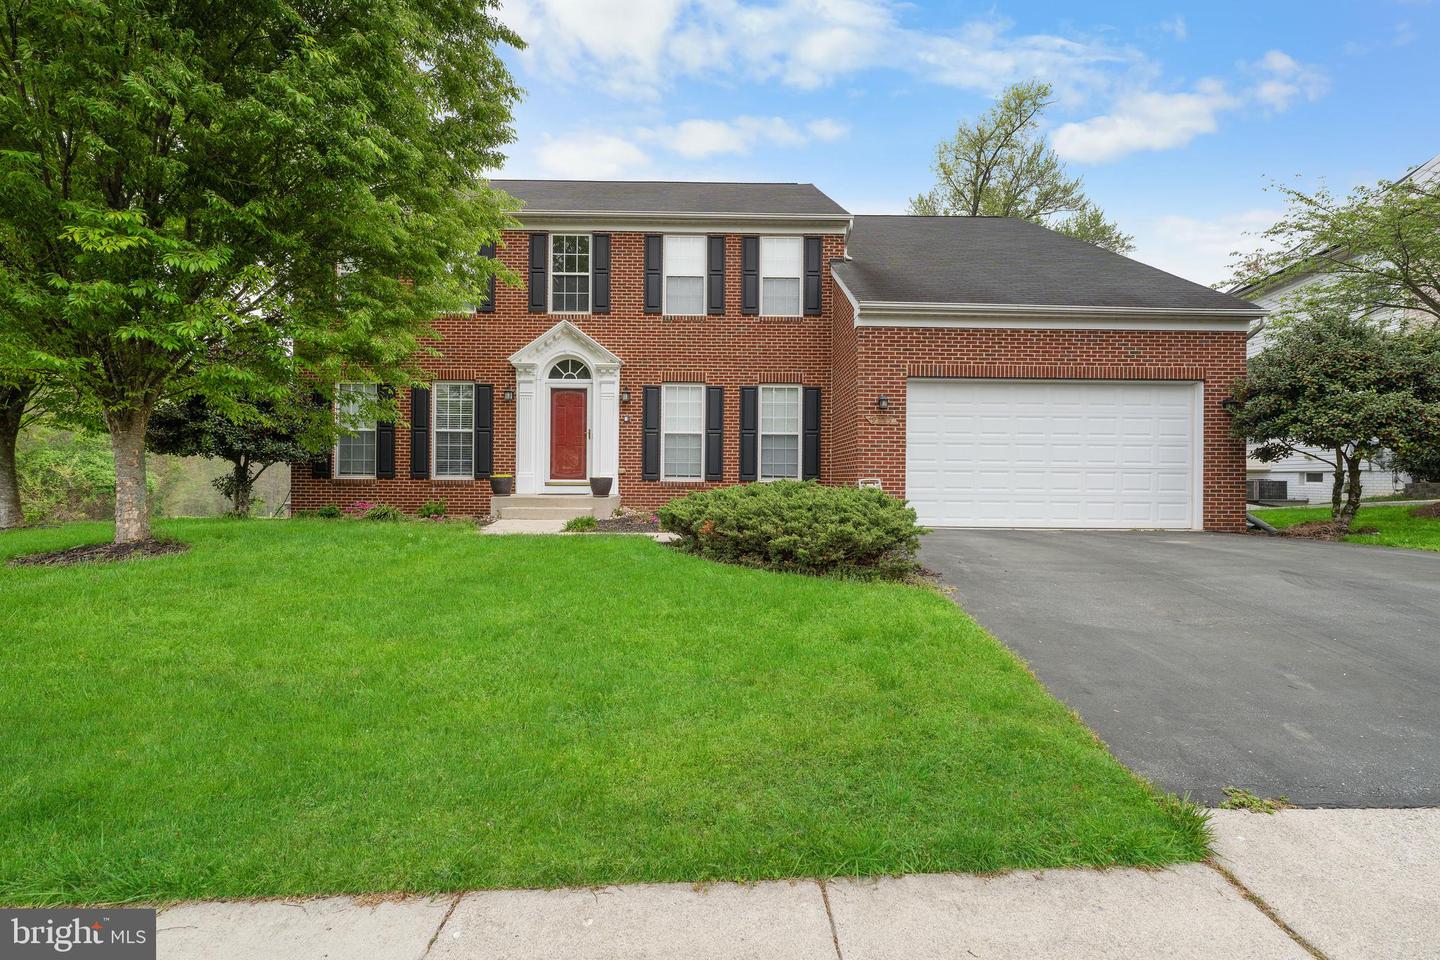
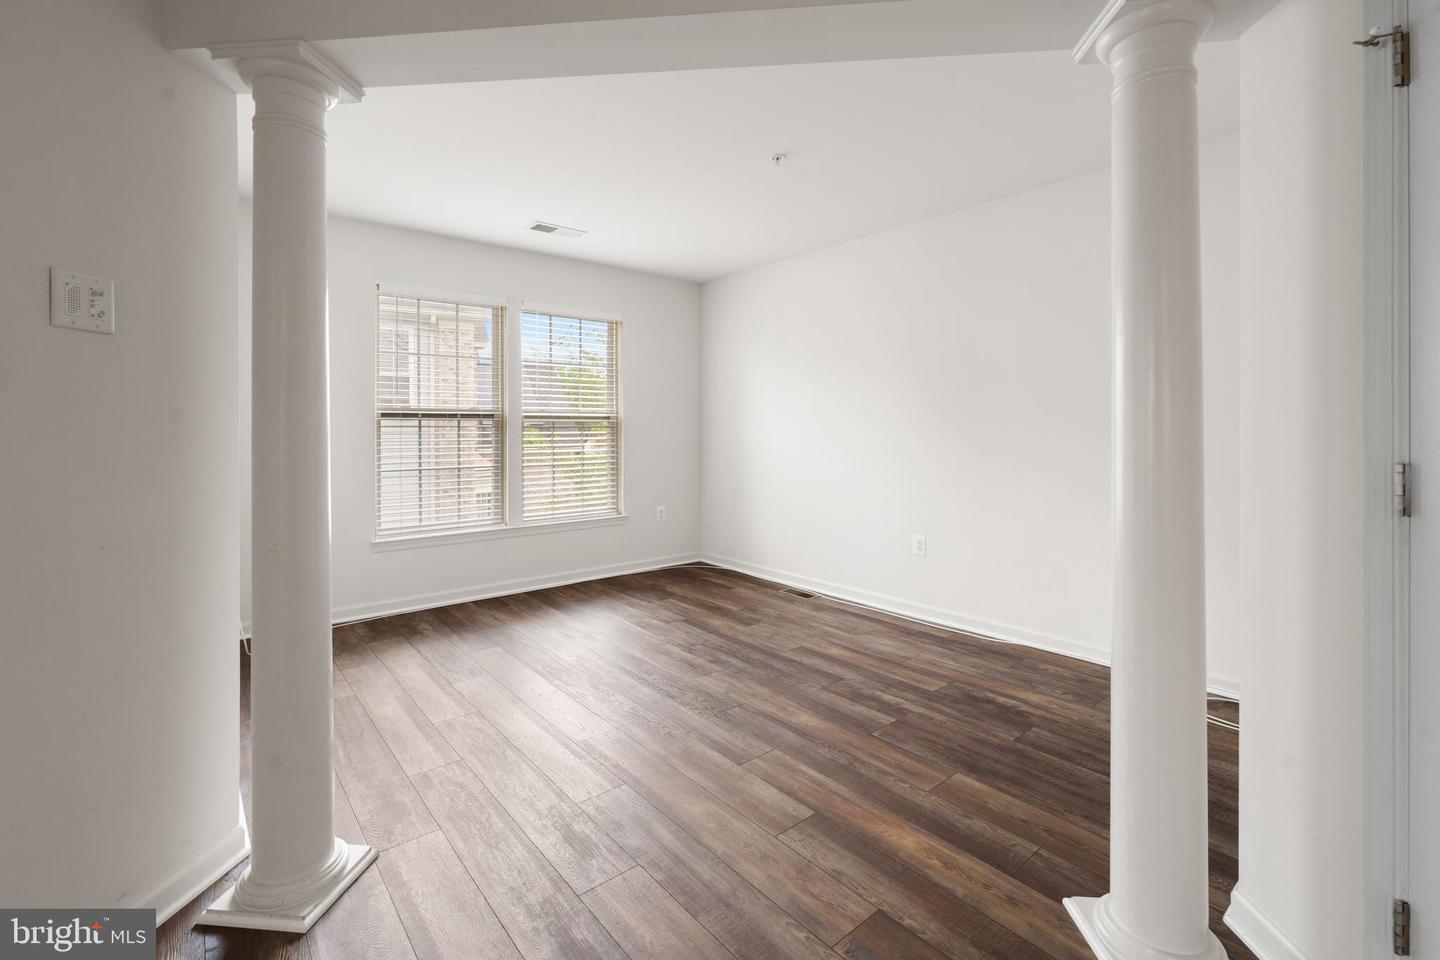
**Adnell Woods is One of Bowie's Exclusive Communities! **Ask Me about ZERO Money Down Financing! **This home offers a harmonious flow that blends Indoor and Outdoor spaces. **Hardwood floors greet you upon entering and carry you through to the Gourmet Eat-in Kitchen. **The impressive main level features a convenient Home Office/Den/Playroom area, a separate Living and Formal Dining Room, Powder Room, and a Cozy Family Room equipped with a Gas Fireplace and Sizable Windows to let the SUNSHINE in! **Step out from the Kitchen onto your Covered 16x16 Porch that’s attached to a 16x12 Deck ready for all your Entertainment needs! **Soak in all of Nature's Peaceful Surroundings! The area beyond the property is protected/maintained by the homeowners’ association and is ‘not’ buildable. **Back inside, Retreat Upstairs to a 22' x 20’.6” Expansive Owner’s Suite which features Newer LVP Flooring, 2 Walk-in Closets; Inviting Spa-like Bath with Double Vanities; and a Spacious 12.6x10.7 Sitting Room to relax, read a good book, watch TV, or whatever you desire. **In addition, You'll find 3 other Spacious Bedrooms (also with LVP flooring) along with a shared Full Bath and a Separate Walk-In Closet for Linens or Storage. **Venture down to the 52'11" x 29'11" Lower Level and bring your creativity to design a fun-time Multipurpose Recreation Room, In-Law Suite, or whatever your heart desires. Already in place is a 3-piece Rough-In ready to design another Luxurious 3rd Full Bathroom, and of course PLENTY of Storage area. **The walk-out area (only 5 steps) leads you to the Open Backyard where you can enjoy Nature at its best! **Another great feature is the 18'7" x 23' two (2)-Car Garage with AMPLE Storage, including a convenient ‘Utility Sink’ that comes in handy after a day of gardening or yard work! **Electrical GFI'S all throughout the house (including the Garage). **Enjoy the convenience of Internet access which is wired to almost every room! **BONUS: Newer updates like: Brand New 2024 Microwave; Hot Water Heater (2024); Luxury Vinyl Flooring on Main/Upper Level (2023); NEW Hardwood Stairs (2023); Upper-level HVAC unit (2020); Refrigerator (2020); Covered 16x16 rear porch plus a 16x12 attached Deck (2017). **This Home is TURN-KEY, Move-In-Ready! You won’t be disappointed! **Ask Me about ZERO Money Down Financing as well as a 14-day Guaranteed Mortgage Settlement/Closing, which can be a HUGE advantage in today’s competitive market!
/u.realgeeks.media/fortmeadehomes/team_photos_and_logos/Jessica_Hood_Fort_Meade_REALTOR.jpg)
Additional Information
- Elementary School
- Rockledge
- Middle School
- Samuel Ogle
- High School
- Bowie
- Other Structures
- Above Grade, Below Grade
- Structure List
- Above Grade, Below Grade
- Garage Spaces
- 2
- Style
- Colonial
- Interior Features
- Ceiling Fan(s), Dining Area, Family Room Off Kitchen, Floor Plan - Traditional, Formal/Separate Dining Room, Kitchen - Gourmet, Kitchen - Table Space, Pantry, Wood Floors, Walk-in Closet(s), Sprinkler System, Bathroom - Soaking Tub, Primary Bath(s)
- Basement
- Yes
- Fireplaces
- 1
- Cooling Fuel
- Electric
- Cooling
- Central A/C, Ceiling Fan(s)
- Heating Fuel
- Natural Gas
- Heating
- Heat Pump(s)
- Hot Water
- Natural Gas
- Sewer Septic
- Public Sewer
- Water
- Public
- HOA Fee
- $34
- HOA Payment Frequency
- Monthly
- Tax Year
- 2023
- Possession
- Negotiable
- Days on Market
- 15
- Acres
- 0.28
- Parking
- Paved Driveway, Asphalt Driveway
- Ownership
- Fee Simple
- HOA
- Yes
- Homeowner Association Fee
- 34