12318 Firth Of Tae Drive, Fort Washington, MD 20744
- $1,175,000
- 4
- BD
- 4
- BA
- 4,235
- SqFt








- Sold Price
- $1,175,000
- List Price
- $1,175,000
- Closing Date
- Jun 14, 2024
- MLS#
- MDPG2111124
- Year Built
- 1976
- Status
- CLOSED
- Type
- Single Family Residential
- Bedrooms
- 4
- Baths All
- 4
- Baths Full
- 4
- Living Area
- 4,235
- Total SqFt
- 6035
- County
- Prince Georges
- Subdivision
- Tantallon On The Potomac
Property Description
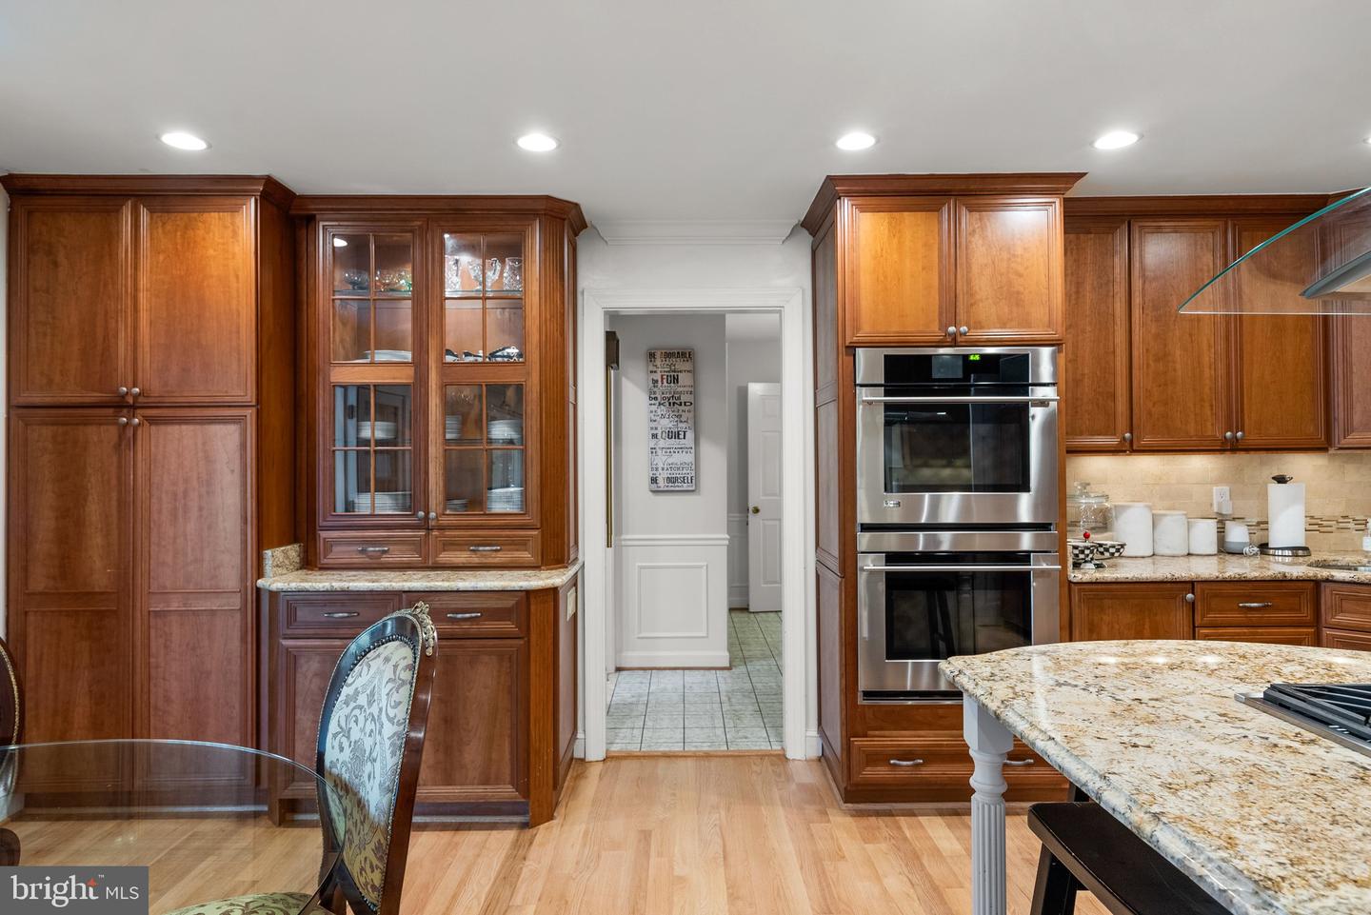
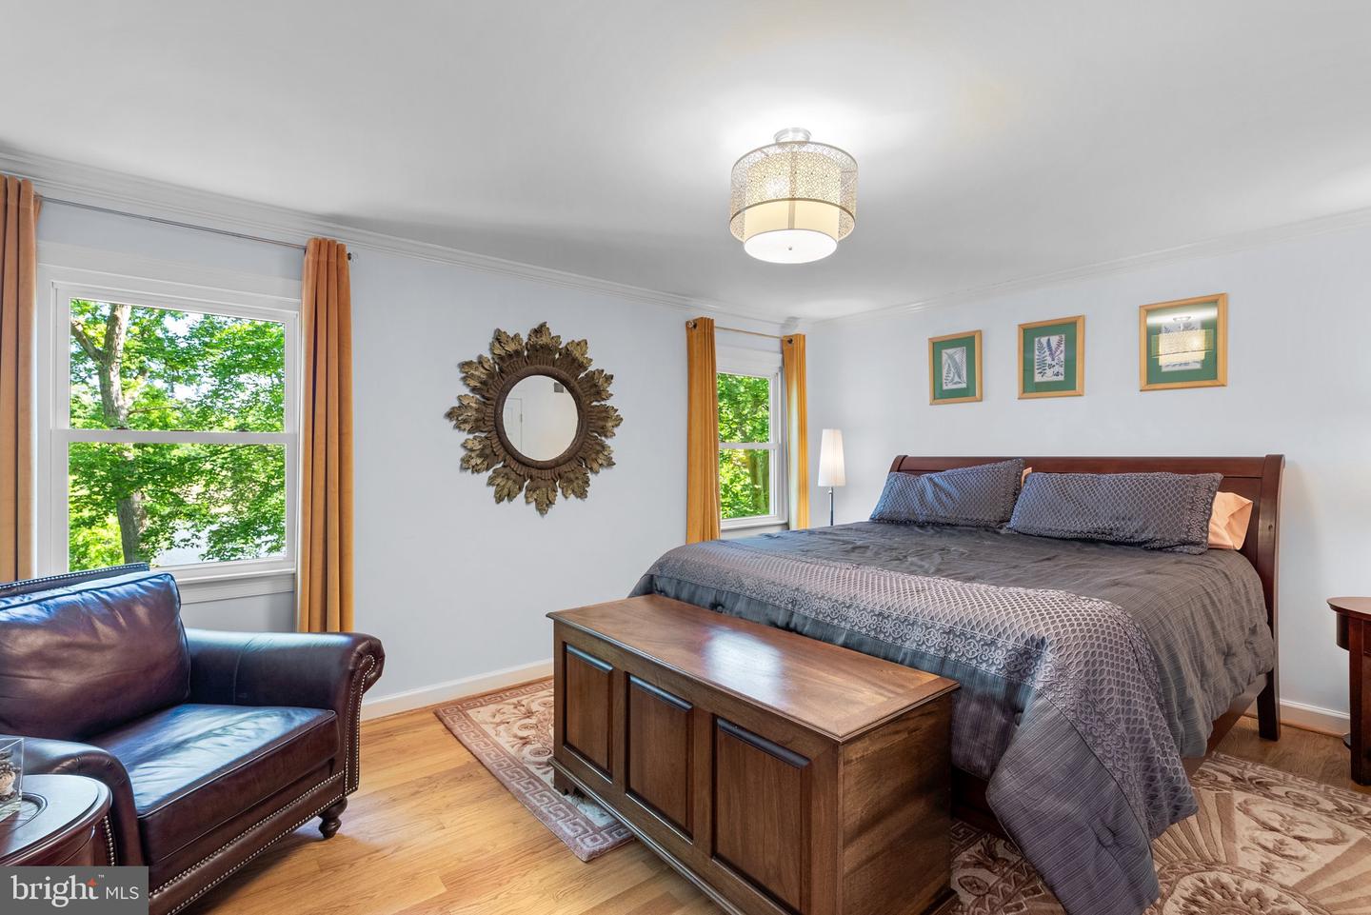
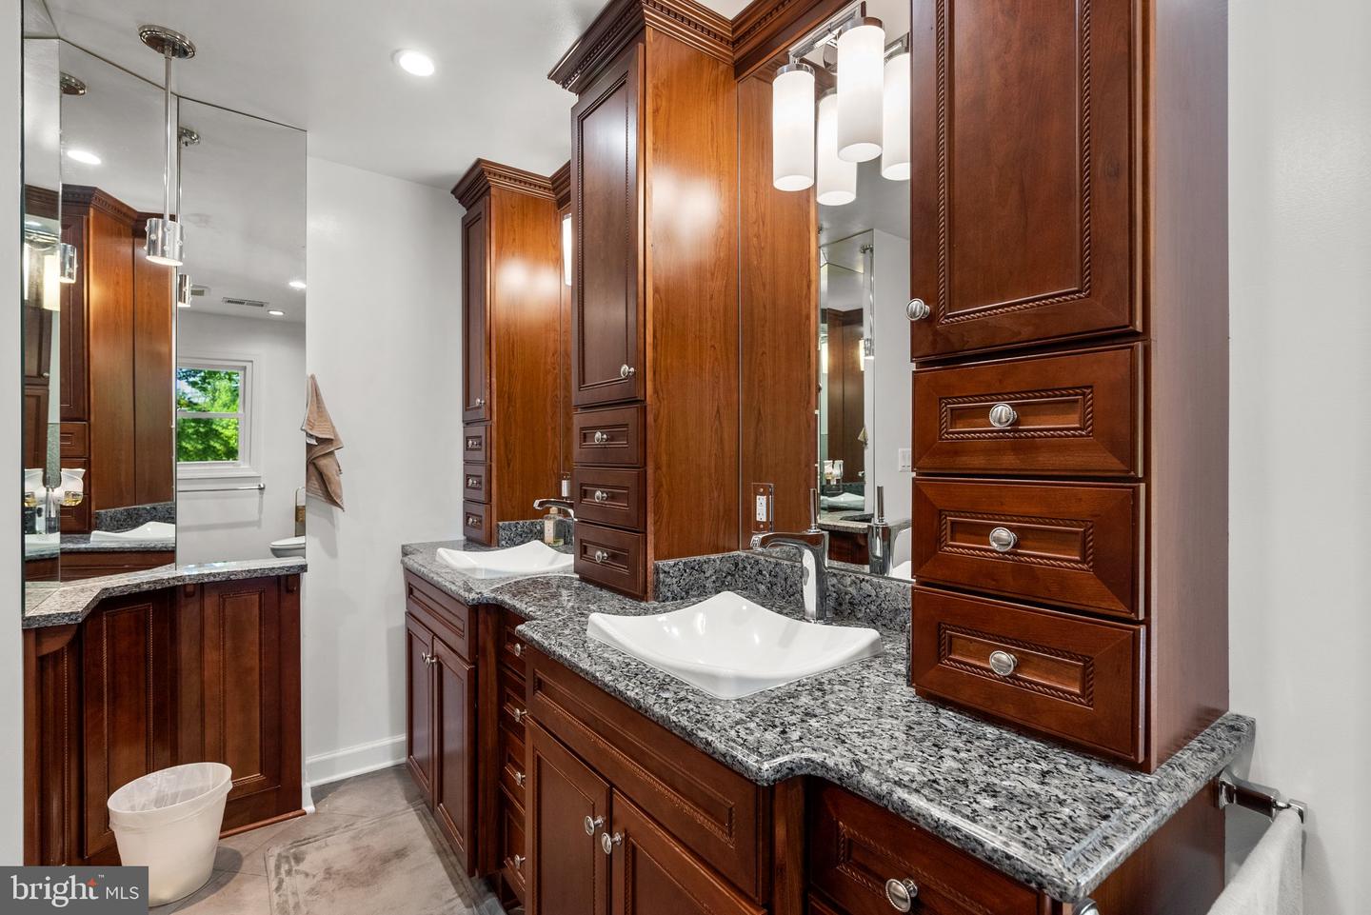
Nestled on over an acre of custom landscaped grounds, this fully remodeled, elegant home at 12318 Firth Of Tae Drive, Fort Washington, MD, offers over 200 ft of waterfront with a boat dock and breathtaking 180-degree water views. Boasting 4 bedrooms and 4 bathrooms, this 6035 sq ft residence exudes luxury. The chef's catering kitchen in the basement, three wood/gas fireplaces, and a 4-season room with water views make it an entertainer's dream. The full house generator provides extra peace of mind, while the private circular driveway, garage, and parking included ensure convenience. Enjoy an apple, pear, or fig from the orchard, while you sit out back watching rare birds at the bird feeder. Located just minutes from Washington DC, National Harbor, Old Town Alexandria and other major attractions while still providing the peace and serenity of suburban living. Did I mention your boat dock (shared with one neighbor) is just steps away and allows for a quick ride to downtown and all the waterfront attractions in the area? With high end finishes throughout, multiple wine fridges/wet bars, stunning two story foyer with a chandelier and curved staircase, this home embodies comfort and sophistication. Immerse yourself in waterfront living in this timeless haven just a short boat ride from downtown! This home and waterfront lot are both one of a kind. Schedule your tour right away!
/u.realgeeks.media/fortmeadehomes/team_photos_and_logos/Jessica_Hood_Fort_Meade_REALTOR.jpg)
Additional Information
- High School
- Friendly
- Other Structures
- Above Grade, Below Grade
- Structure List
- Above Grade, Below Grade
- Garage Spaces
- 2
- Style
- Traditional
- Interior Features
- 2nd Kitchen, Butlers Pantry, Family Room Off Kitchen, Kitchen - Gourmet, Kitchen - Island, Kitchen - Table Space, Dining Area, Kitchen - Eat-In, Primary Bath(s), Upgraded Countertops, Crown Moldings, Window Treatments, Curved Staircase, Wainscotting, Wet/Dry Bar, Wood Floors, Built-Ins, WhirlPool/HotTub, Recessed Lighting, Floor Plan - Traditional
- Basement
- Yes
- Fireplaces
- 4
- Cooling Fuel
- Electric
- Cooling
- Central A/C
- Heating Fuel
- Natural Gas
- Heating
- Forced Air
- Hot Water
- Natural Gas
- Sewer Septic
- Public Sewer
- Water
- Public
- Tax Year
- 2024
- Possession
- Settlement
- Days on Market
- 5
- Acres
- 1.04
- Parking
- Circular Driveway, Asphalt Driveway, Paved Driveway
- Ownership
- Fee Simple