17412 Central Avenue, Bowie, MD 20716
- $725,000
- 3
- BD
- 3
- BA
- 2,856
- SqFt




- Sold Price
- $725,000
- List Price
- $725,000
- Closing Date
- Jul 01, 2024
- MLS#
- MDPG2112342
- Year Built
- 2002
- Status
- CLOSED
- Type
- Single Family Residential
- Bedrooms
- 3
- Baths All
- 3
- Baths Full
- 2
- Baths Half
- 1
- Living Area
- 2,856
- Total SqFt
- 2856
- County
- Prince Georges
- Subdivision
- None Available
Property Description
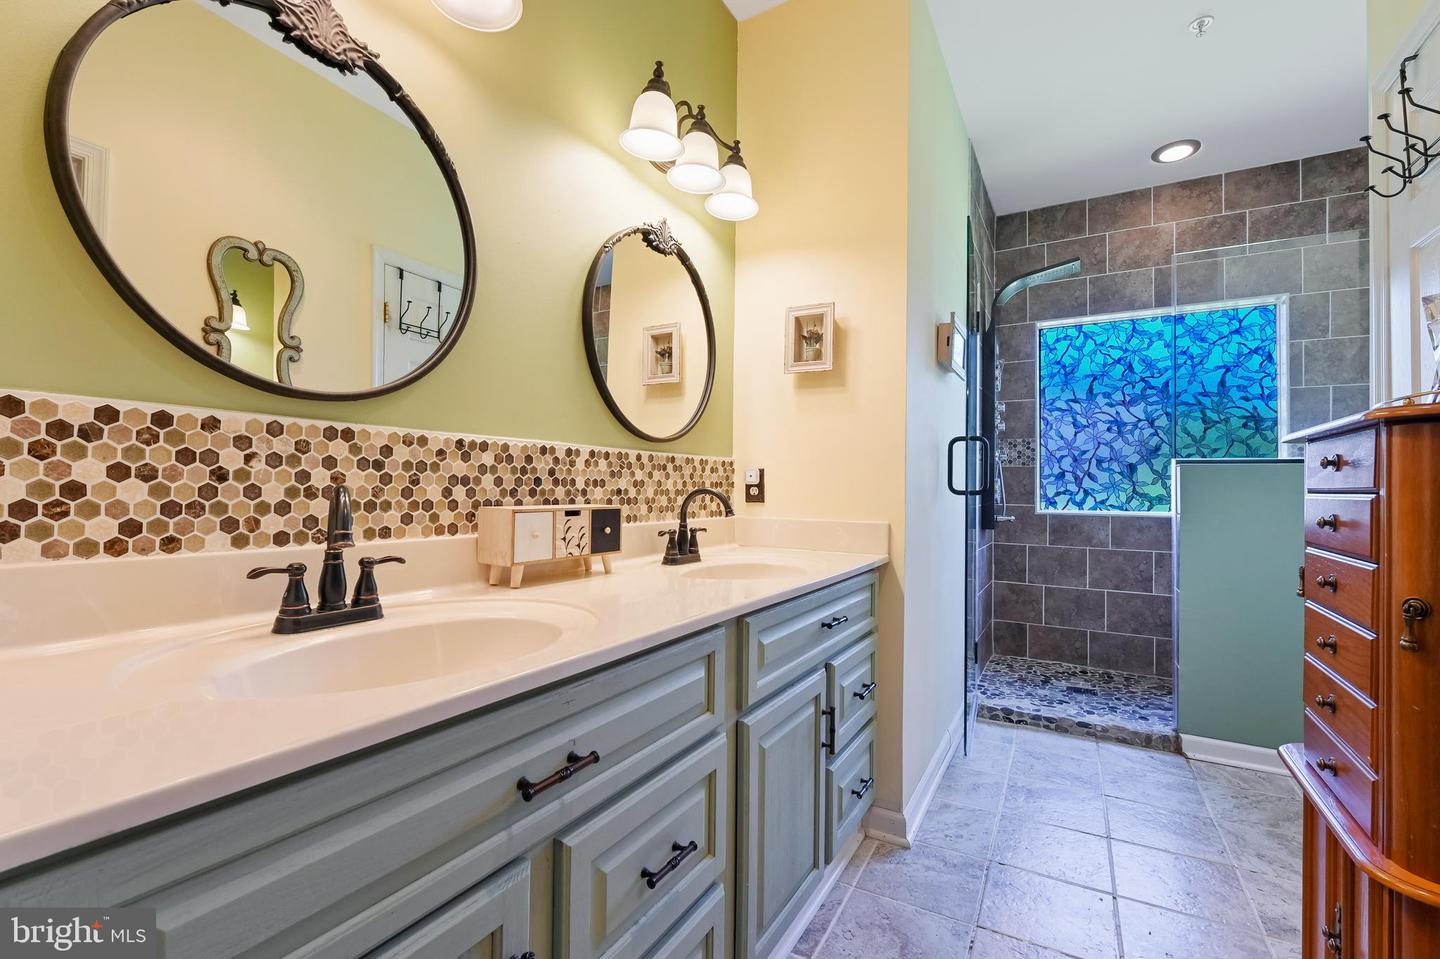
This private 1.81 ACRE PROPERTY has a TON TO OFFER! Featuring a 3 BR 2.5 bath main house PLUS a detached garage/guest house. The main house offers a main level bedroom and full bath, cozy family room with a woodburning fireplace & country kitchen with reverse osmosis. The screened in porch overlooks the inground pool (with a brand new cover, liner, and three year young pool pump). The 1-2 BR guest house offers a full kitchenette, family room with a vaulted ceiling, and a two car garage. Both houses have roofs less than one year old and are metered separately. Located just off of Central Avenue , you will feel like you are in the country but will have the ideal location close to shopping, restaurants and major commuting routes.
/u.realgeeks.media/fortmeadehomes/team_photos_and_logos/Jessica_Hood_Fort_Meade_REALTOR.jpg)
Additional Information
- Elementary School
- Pointer Ridge
- Middle School
- Benjamin Tasker
- High School
- Bowie
- Other Structures
- Above Grade, Below Grade
- Structure List
- Above Grade, Below Grade
- Garage Spaces
- 2
- Pool
- Yes
- Style
- Cape Cod
- Interior Features
- Dining Area, Breakfast Area, Primary Bath(s), Recessed Lighting, Floor Plan - Open, Ceiling Fan(s), Entry Level Bedroom, Family Room Off Kitchen, Kitchen - Country, Walk-in Closet(s), Water Treat System
- Fireplaces
- 1
- Cooling Fuel
- Electric
- Cooling
- Ceiling Fan(s), Programmable Thermostat, Zoned
- Heating Fuel
- Electric
- Heating
- Heat Pump(s)
- Hot Water
- Electric
- Sewer Septic
- Private Septic Tank
- Water
- Well
- Tax Year
- 2024
- Possession
- Negotiable
- Days on Market
- 12
- Acres
- 1.81
- Parking
- Shared Driveway, Shared Driveway
- Ownership
- Fee Simple