5201 Shamrocks Delight Drive Unit #111A, Bowie, MD 20720
- $515,000
- 3
- BD
- 3
- BA
- 2,859
- SqFt




- Sold Price
- $515,000
- List Price
- $525,000
- Closing Date
- Aug 30, 2024
- MLS#
- MDPG2112462
- Year Built
- 2008
- Status
- CLOSED
- Type
- Townhome
- Bedrooms
- 3
- Baths All
- 3
- Baths Full
- 2
- Baths Half
- 1
- Living Area
- 2,859
- Total SqFt
- 2859
- County
- Prince Georges
- Subdivision
- Fairwood
Property Description
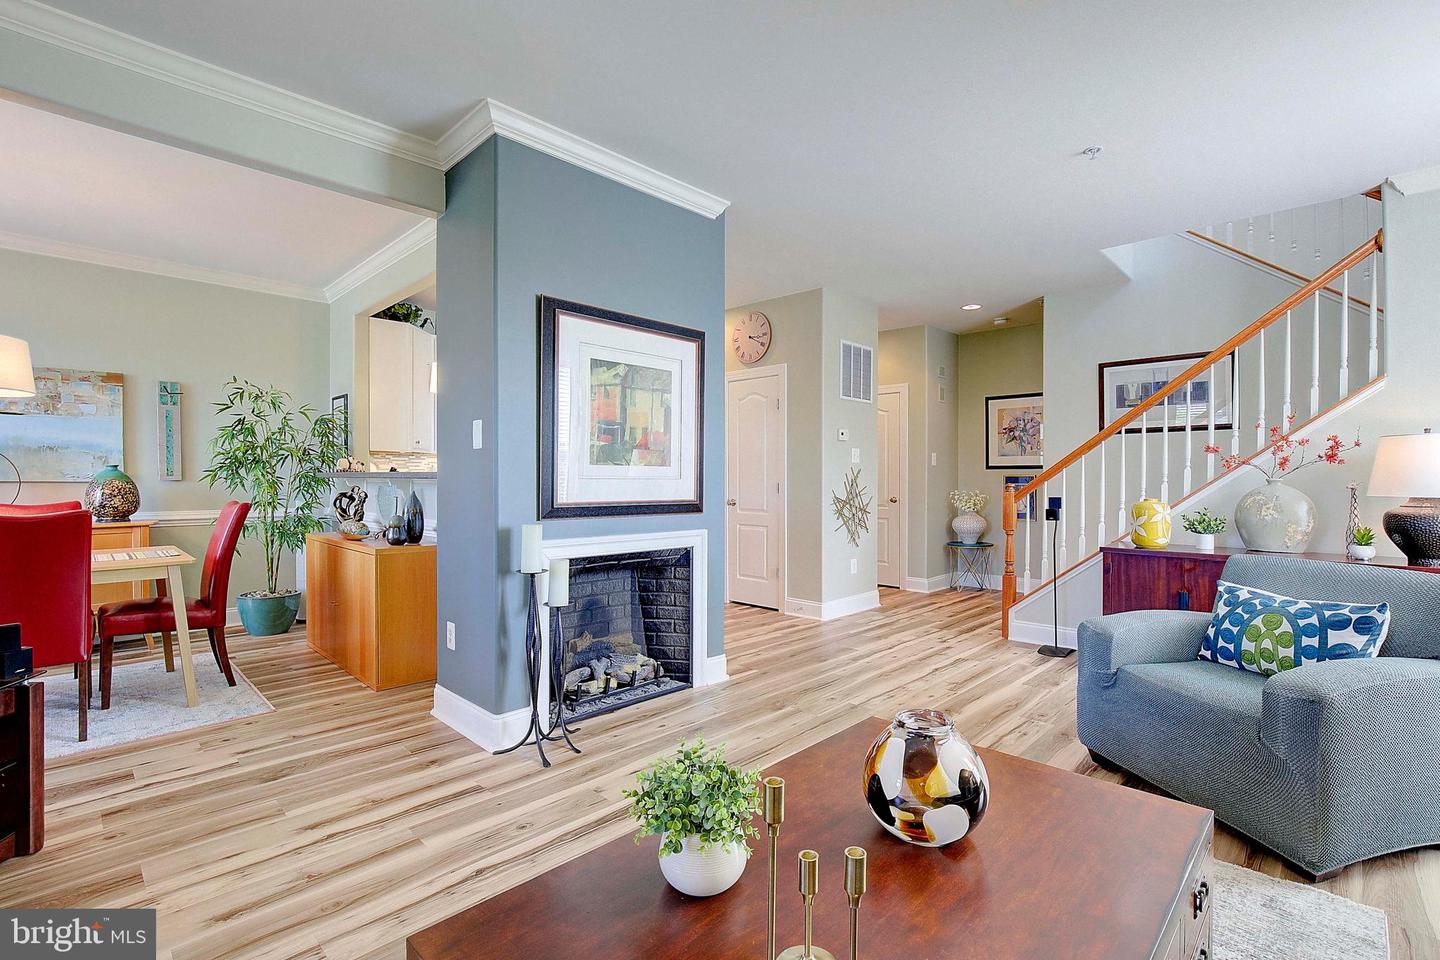
Experience upscale comfort in this elegant end-unit coach home, prominently positioned with breathtaking views over the community lake. This contemporary colonial features sturdy brick construction and a spacious two-car garage and resides on a premium lot. Inside, the welcoming foyer leads to two beautifully finished upper levels. The kitchen shines with upgraded Corian counters and sleek stainless steel appliances, opening to a charming dining room with access to a cozy balcony—perfect for morning coffees or evening relaxation. The adjacent family room, complete with a decorative fireplace and a convenient half bath, offers a warm gathering space. The top floor houses three generously sized bedrooms, including a vast primary suite with a comfortable sitting area, a large walk-in closet, and a private bath, ensuring a private, luxurious living space. A full-size laundry room adds to the convenience. Residents of The Coach Homes enjoy access to ample amenities such as tennis courts, a community pool, jogging paths, and more, enhancing this home's appeal. The seller is also open to including most furniture in the sale, making this a truly move-in-ready home. Embrace the blend of comfort and convenience in this refined home, designed for those who appreciate style and ease.
/u.realgeeks.media/fortmeadehomes/team_photos_and_logos/Jessica_Hood_Fort_Meade_REALTOR.jpg)
Additional Information
- Elementary School
- Glenn Dale
- Middle School
- Thomas Johnson
- High School
- Duval
- Other Structures
- Above Grade, Below Grade
- Structure List
- Above Grade, Below Grade
- Garage Spaces
- 2
- Pool
- Yes
- Style
- Colonial, Contemporary, Unit/Flat, Villa
- Interior Features
- Breakfast Area, Ceiling Fan(s), Floor Plan - Traditional, Kitchen - Eat-In, Pantry, Recessed Lighting, Walk-in Closet(s), Window Treatments, Wood Floors
- Basement
- Yes
- Fireplaces
- 1
- Cooling Fuel
- Electric
- Cooling
- Ceiling Fan(s), Central A/C
- Heating Fuel
- Natural Gas
- Heating
- Forced Air
- Hot Water
- Natural Gas
- Sewer Septic
- Public Sewer
- Water
- Public
- HOA Fee
- $70
- HOA Payment Frequency
- Monthly
- Condo/Co-op Fee
- $199
- Condo/Co-op Fee Freq.
- Monthly
- Tax Year
- 2024
- Possession
- Settlement
- Days on Market
- 50
- Parking
- Concrete Driveway
- Unit Number
- 111A
- Ownership
- Condominium
- HOA
- Yes
- Community Amenities
- Basketball Courts, Common Grounds, Jog/Walk Path, Pool - Outdoor, Tot Lots/Playground
- Homeowner Association Fee
- 70