1819 Manorfield Court, Bowie, MD 20721
- $460,000
- 4
- BD
- 4
- BA
- 1,440
- SqFt






- Sold Price
- $460,000
- List Price
- $455,900
- Closing Date
- Jul 09, 2024
- MLS#
- MDPG2113108
- Year Built
- 1994
- Status
- CLOSED
- Type
- Townhome
- Bedrooms
- 4
- Baths All
- 4
- Baths Full
- 3
- Baths Half
- 1
- Living Area
- 1,440
- Total SqFt
- 2160
- County
- Prince Georges
- Subdivision
- Woodview Village
Property Description
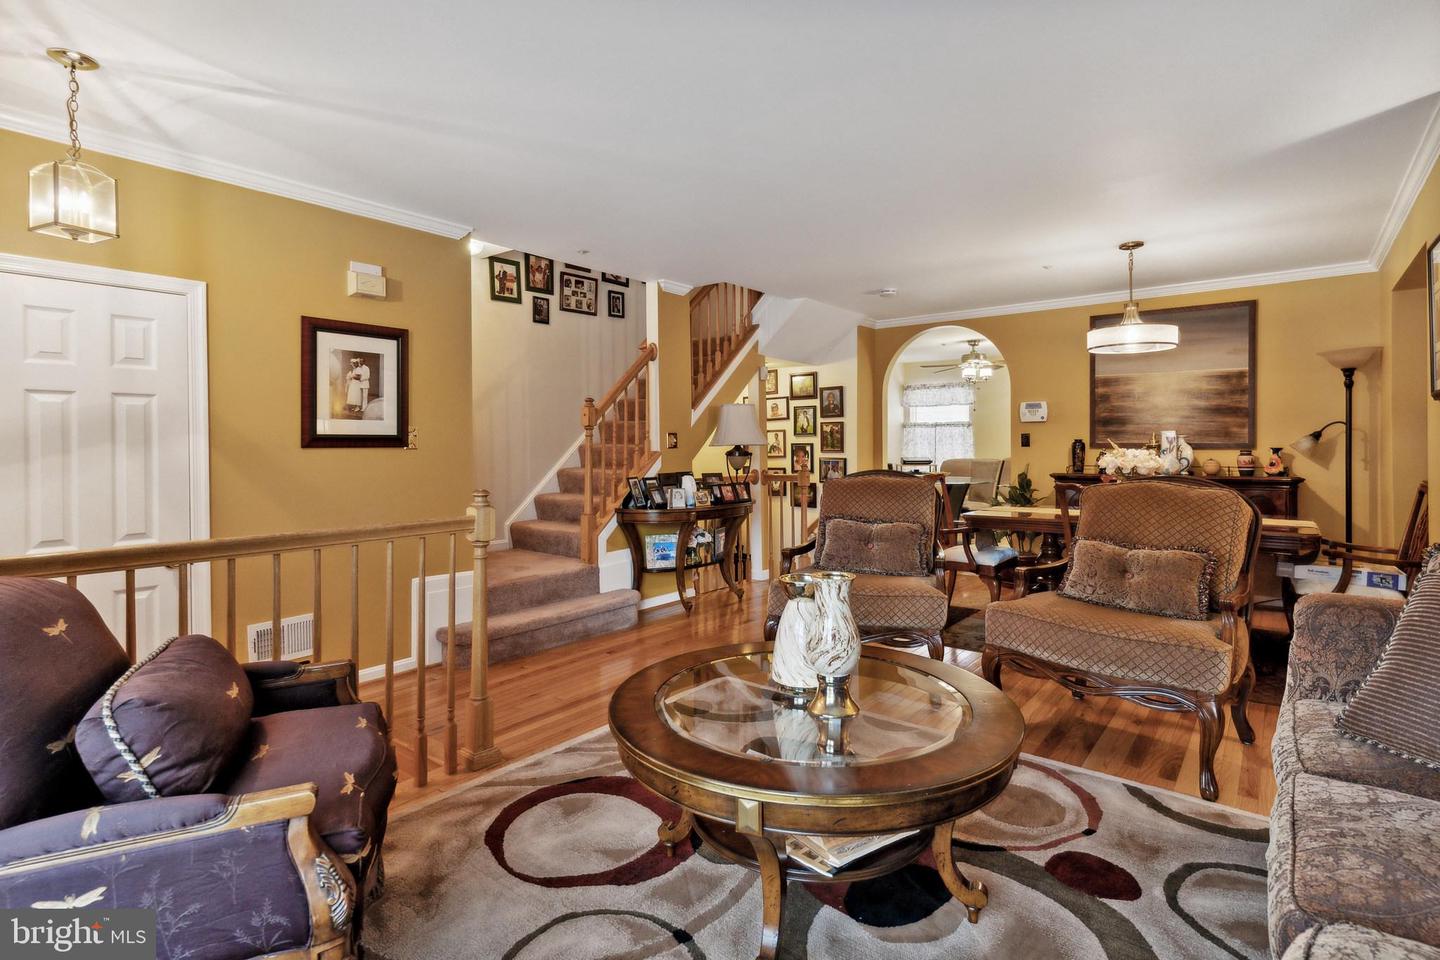
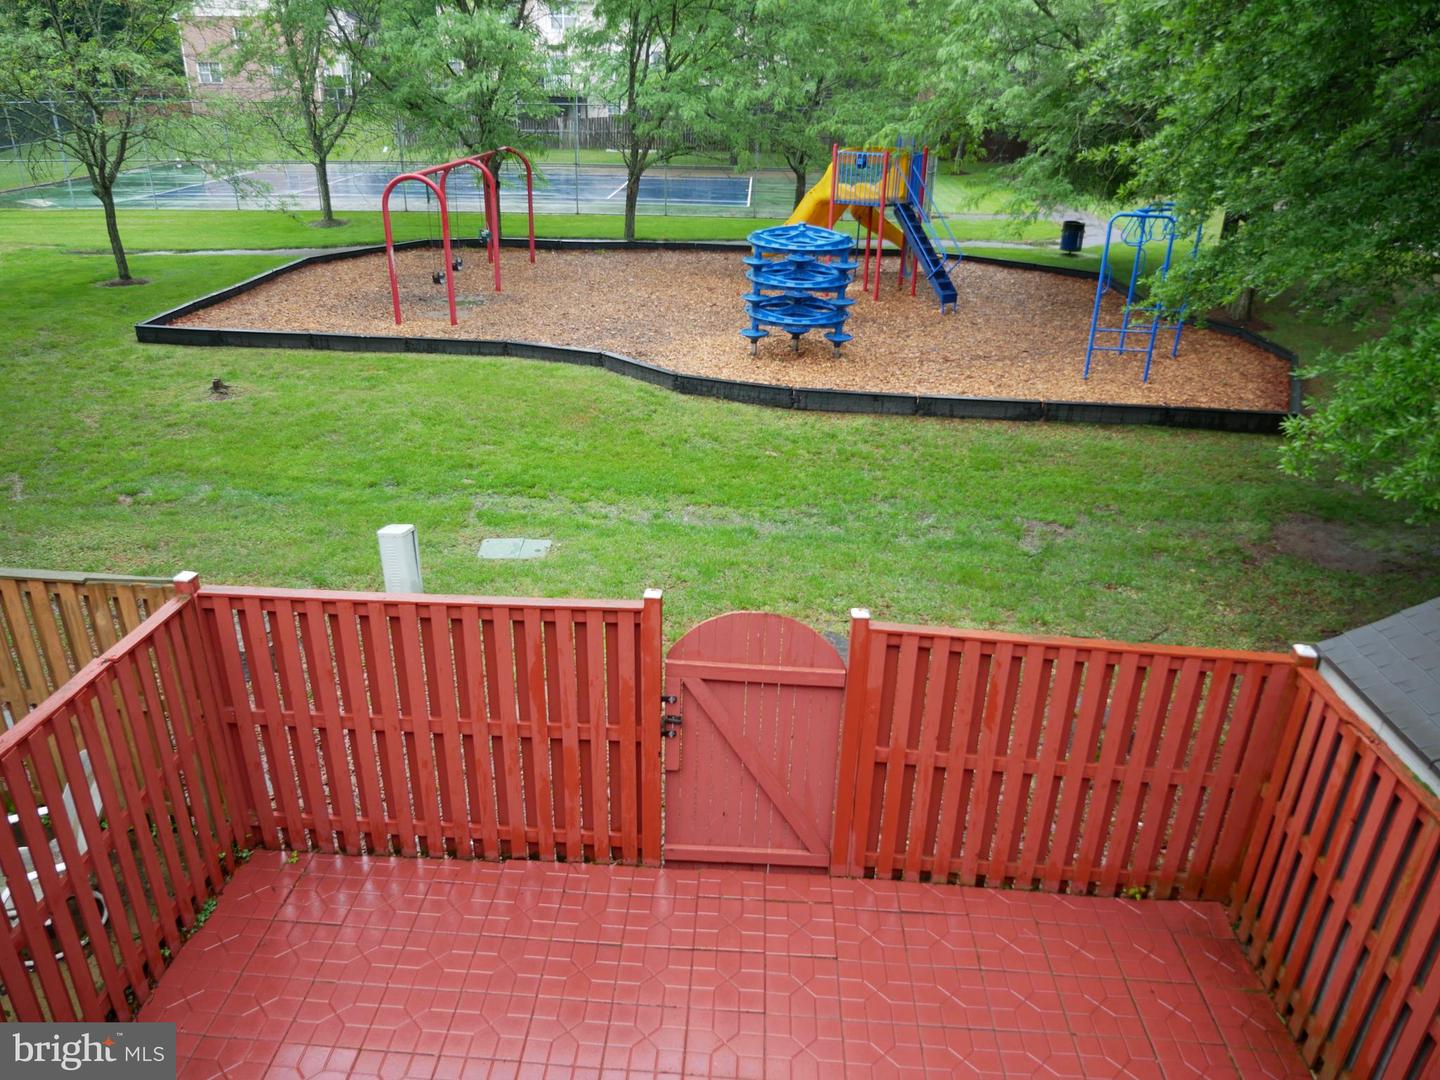
Step into luxury with this stunning brick-front 3-level townhouse nestled in the tranquil Woodview Village! This home is a masterpiece of design and craftsmanship, where every detail was carefully selected and quality crafted. Upon entering, the main level unfolds with radiant hardwood floors, setting the stage for a spacious and inviting atmosphere that’s perfect for both grand entertaining and intimate living. The gourmet kitchen is a chef’s dream, featuring sleek granite countertops, top-of-the-line stainless steel appliances, and abundant cabinet space. The French doors open to a charming deck, offering a peaceful retreat to enjoy the beauty of the seasons. The upper level houses a luxurious main bedroom suite, complete with a walk-in closet and an ensuite bath, providing a restful escape from the day. The finished basement is a haven of versatility, housing a den/office space, a Full Bath, and a family room anchored by a warm fireplace, all leading out to the expansive Patio and fenced backyard. Backing to a playground, it’s the perfect backdrop for family fun and outdoor enjoyment. This home is not just aesthetically pleasing but also offers peace of mind with its array of recent upgrades: Main bathroom rejuvenated in 2024***Living/dining room and kitchen received a fresh coat of paint in 2024***Lower bathroom floor and paint revitalized in 2024****Kitchen Stainless Steel appliances and floor upgraded in 2022***Furnace replaced in 2022****Area rugs cleaned in 2022***Front house windows installed in 2021***Newer roof and water heater in 2019***Newer carpet adorning the upper level and basement **Strategically located near the bustling Woodmore Towne Centre, this home offers easy access to a plethora of shopping, dining, and entertainment options. With Costco, Wegmans, and Nordstrom Rack just moments away, and major highways like 495 and Route 50 within easy reach, you’re perfectly positioned for both local convenience and travel to Annapolis, Baltimore, and Washington D.C. This house is move-in ready and primed to be the canvas for your new memories. Don’t let this opportunity slip by. Plan your visit today and immerse yourself in the blend of sophistication, comfort, and practicality that this home offers. It’s more than a residence—it’s a lifestyle waiting for you to embrace.
/u.realgeeks.media/fortmeadehomes/team_photos_and_logos/Jessica_Hood_Fort_Meade_REALTOR.jpg)
Additional Information
- Elementary School
- Lake Arbor
- Middle School
- Ernest Everett Just
- High School
- Charles Herbert Flowers
- Other Structures
- Above Grade, Below Grade
- Structure List
- Above Grade, Below Grade
- Style
- Colonial, Contemporary
- Interior Features
- Kitchen - Gourmet, Kitchen - Island, Combination Dining/Living, Upgraded Countertops, Primary Bath(s), Breakfast Area, Sprinkler System, Walk-in Closet(s), Wood Floors, Window Treatments, Ceiling Fan(s)
- Basement
- Yes
- Fireplaces
- 1
- Cooling Fuel
- Electric
- Cooling
- Central A/C
- Heating Fuel
- Natural Gas
- Heating
- Forced Air
- Hot Water
- Natural Gas
- Sewer Septic
- Public Sewer
- Water
- Public
- HOA Fee
- $68
- HOA Payment Frequency
- Monthly
- Tax Year
- 2023
- Possession
- 0-30 Days CD, Immediate
- Days on Market
- 6
- Acres
- 0.04
- Parking
- Assigned, Unassigned
- Ownership
- Fee Simple
- HOA
- Yes
- Community Amenities
- Tot Lots/Playground, Tennis Courts
- Homeowner Association Fee
- 68