14016 Old Stage Road, Bowie, MD 20720
- $813,000
- 4
- BD
- 4
- BA
- 3,202
- SqFt




- Sold Price
- $813,000
- List Price
- $796,500
- Closing Date
- Jun 28, 2024
- MLS#
- MDPG2113140
- Year Built
- 1990
- Status
- CLOSED
- Type
- Single Family Residential
- Bedrooms
- 4
- Baths All
- 4
- Baths Full
- 3
- Baths Half
- 1
- Living Area
- 3,202
- Total SqFt
- 4738
- County
- Prince Georges
- Subdivision
- Woodmont Estates
Property Description
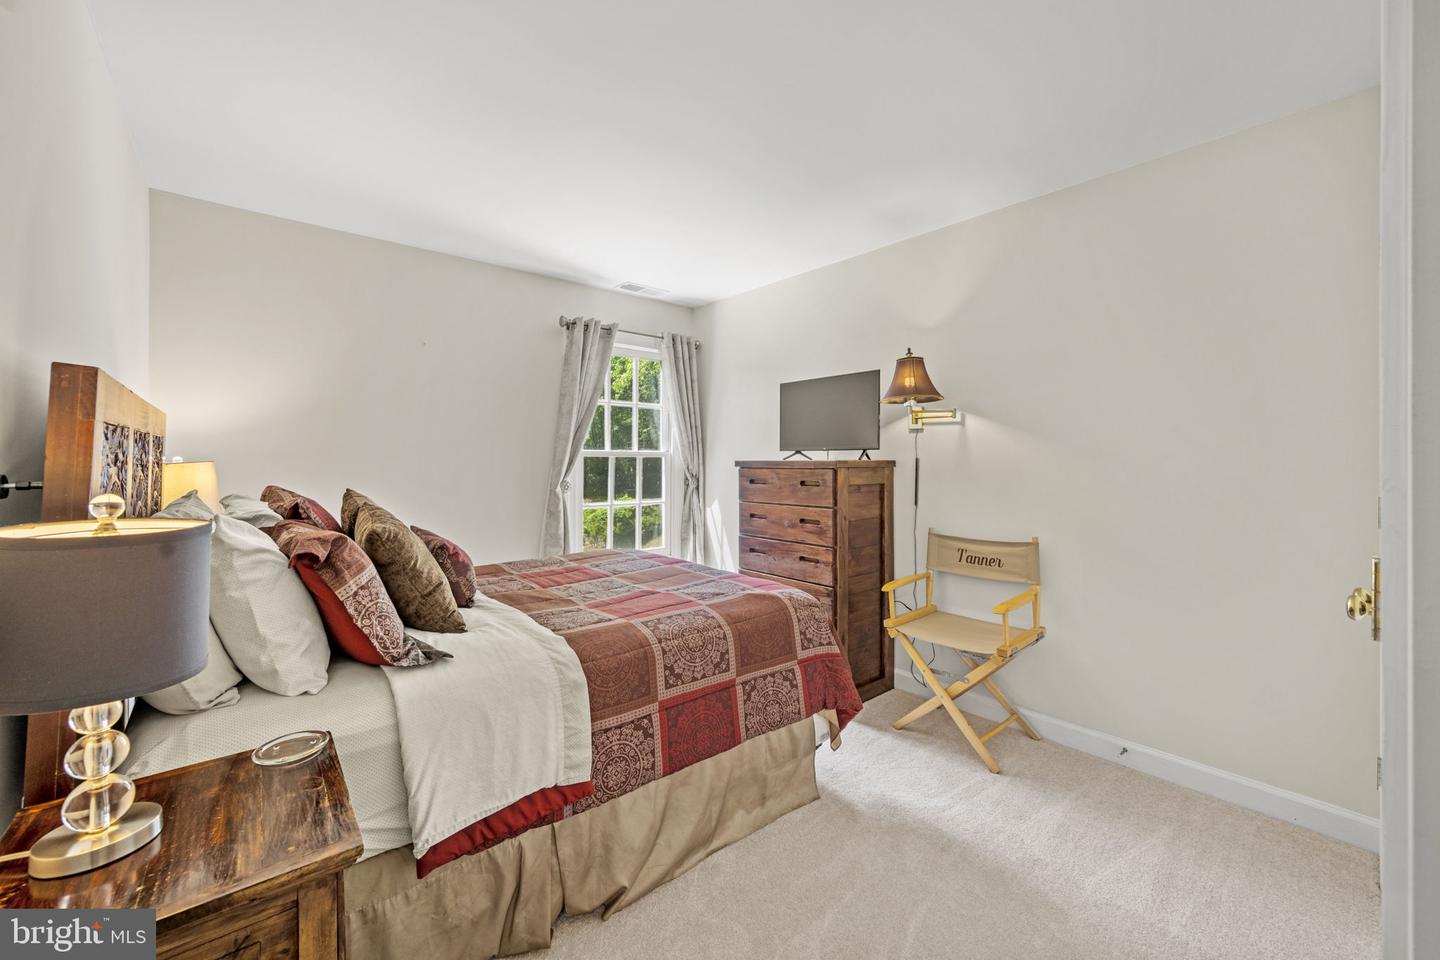
OFFER deadline- Wednesday, June 5th at 6PM. Stunning 4 Bedroom, 3.5 Bath Home with Bonus Room in Prime Location! Combining elegance and functionality, this exquisite half acre property offers an abundance of space with 9 ft. ceilings and luxurious features that make it perfect for comfortable living and entertaining. Primary Suite: The expansive primary bedroom includes a cozy sitting area, two generous walk-in closets, and a spacious ensuite. Relax in the whirlpool tub or enjoy the convenience of a separate standing shower. New Flooring: Newer wood floors grace the first level, while the basement boasts new laminate flooring. Gourmet Kitchen: The kitchen is a chef's delight with a large island featuring a cooktop, double wall ovens, and ample counter and cabinet space. Elegant Living Room: Enjoy the newly tuckpointed fireplace, complete with a new chimney cap, flue tiles, and a modern gas insert, creating a warm and inviting ambiance. Finished Walk-out Basement: The basement includes a full bath, a versatile bonus room, kitchenette, and an exercise area, perfect for guests or recreational activities. Entertaining Areas: Host gatherings in the separate formal dining room, sitting room, and sunroom, or take the party outside to the private brick paver patio, and beautifully landscaped backyard shaded by mature trees. Annual HOA $330. Solar Panels leased from Tesla. Please see disclosures for details. New roof (2023). All skylights have been recently replaced and furnace ducts have been professionally cleaned. This home has 3 HVAC systems (one for main level and basement, one for the second floor, and one heatpump dedicated to the sunroom) for comfortable living on all three levels. Vivant security system equipment conveys with house and is paid for. Buyer to re-new subscription if desired. Owners amenable to selling furniture. Contact listing agent with questions. Don't miss out on this exceptional property – schedule a viewing today!
/u.realgeeks.media/fortmeadehomes/team_photos_and_logos/Jessica_Hood_Fort_Meade_REALTOR.jpg)
Additional Information
- Stories
- 3
- Other Structures
- Above Grade, Below Grade
- Structure List
- Above Grade, Below Grade
- Garage Spaces
- 2
- Style
- Colonial
- Interior Features
- Breakfast Area, Carpet, Formal/Separate Dining Room, Family Room Off Kitchen, Floor Plan - Traditional, Kitchen - Island, Primary Bath(s), Recessed Lighting, Skylight(s), Bathroom - Soaking Tub, Bathroom - Stall Shower, Bathroom - Tub Shower, Wainscotting, Walk-in Closet(s), WhirlPool/HotTub, Wood Floors
- Basement
- Yes
- Fireplaces
- 1
- Cooling Fuel
- Electric
- Cooling
- Central A/C
- Heating Fuel
- Natural Gas
- Heating
- Forced Air, Heat Pump(s)
- Hot Water
- Natural Gas
- Sewer Septic
- Public Sewer
- Water
- Public
- HOA Fee
- $363
- HOA Payment Frequency
- Annually
- Tax Year
- 2024
- Possession
- 0-30 Days CD, Negotiable
- Days on Market
- 7
- Acres
- 0.52
- Parking
- Paved Driveway
- Ownership
- Fee Simple
- HOA
- Yes
- Homeowner Association Fee
- 363