12300 Prospect Landing, Bowie, MD 20721
- $865,000
- 4
- BD
- 5
- BA
- 2,678
- SqFt




- Sold Price
- $865,000
- List Price
- $850,000
- Closing Date
- Jul 08, 2024
- MLS#
- MDPG2113162
- Year Built
- 1984
- Status
- CLOSED
- Type
- Single Family Residential
- Bedrooms
- 4
- Baths All
- 5
- Baths Full
- 4
- Baths Half
- 1
- Living Area
- 2,678
- Total SqFt
- 4378
- County
- Prince Georges
- Subdivision
- Woodmore
Property Description
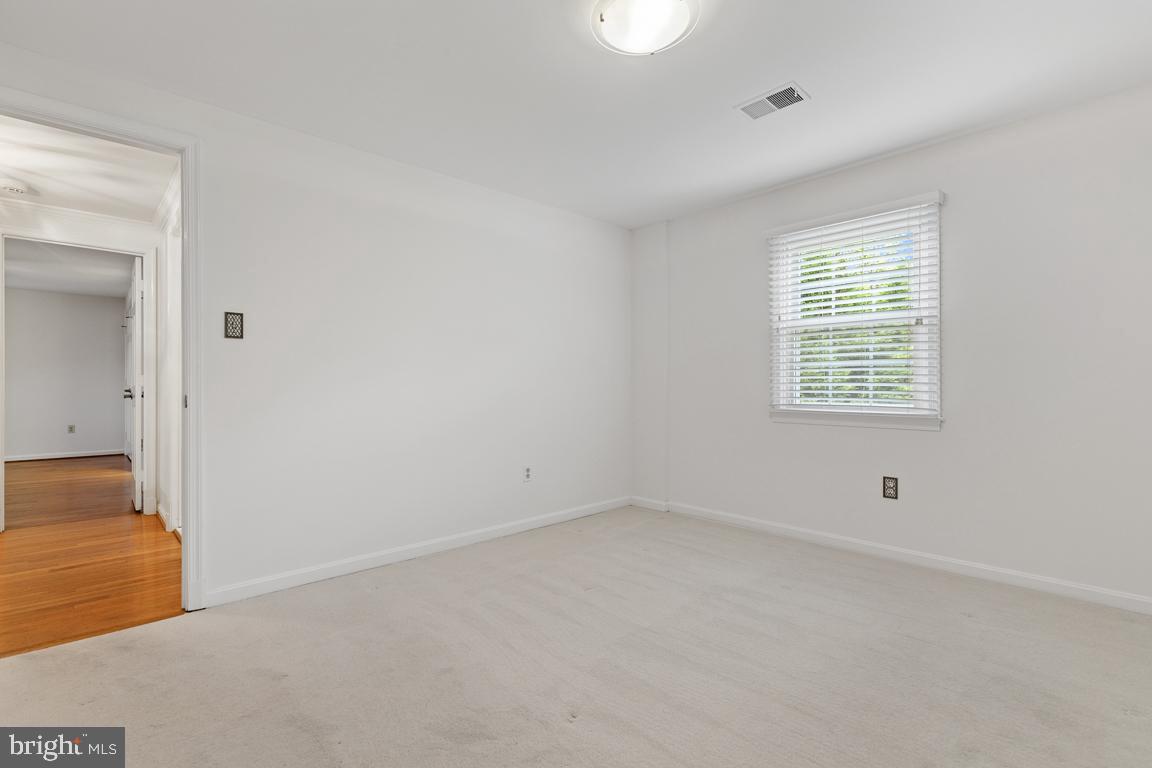
Presenting a Stunning Estate Home in Woodmore. This property presents a rare opportunity to own an exquisite estate home in the highly sought-after community of Woodmore, renowned for its exclusive Country Club and Golf Course. Boasting 4 bedrooms, 4 full bathrooms, and 1 half bathroom, this expansive home offers 4,378 square feet of luxurious living space spread across three levels. The main level features a spacious primary bedroom suite complete with a walk-in closet, providing a serene retreat. The well-appointed kitchen, formal dining room, and inviting living room creating a harmonious flow, enhancing the home's elegant atmosphere. Upstairs, you'll find three additional generously sized bedrooms and two full bathrooms, ensuring ample space for family and guests. The lower level offers a versatile finished basement, ideal for a home theater, game room, or fitness area, accompanied by another full bathroom for added convenience. This home includes a 2-car side load garage, providing secure parking and additional storage. Nestled on a beautifully landscaped lot, the outdoor space offers both privacy and tranquility. Don't miss your chance to live in one of Bowie's most prestigious communities. Schedule a private showing today and envision the endless possibilities that await you at 12300 Prospect Landing.
/u.realgeeks.media/fortmeadehomes/team_photos_and_logos/Jessica_Hood_Fort_Meade_REALTOR.jpg)
Additional Information
- Elementary School
- Call School Board
- Middle School
- Call School Board
- High School
- Call School Board
- Other Structures
- Above Grade, Below Grade
- Structure List
- Above Grade, Below Grade
- Garage Spaces
- 2
- Style
- Colonial
- Interior Features
- Family Room Off Kitchen, Kitchen - Gourmet, Breakfast Area, Kitchen - Table Space, Dining Area, Chair Railings, Crown Moldings, Entry Level Bedroom, Upgraded Countertops, Primary Bath(s), Wet/Dry Bar, Wood Floors, WhirlPool/HotTub, Floor Plan - Traditional, Formal/Separate Dining Room, Pantry, Recessed Lighting, Bathroom - Soaking Tub, Bathroom - Tub Shower, Walk-in Closet(s)
- Basement
- Yes
- Fireplaces
- 1
- Cooling Fuel
- Electric
- Cooling
- Central A/C, Zoned
- Heating Fuel
- Electric
- Heating
- Heat Pump(s)
- Hot Water
- Electric
- Sewer Septic
- Public Sewer
- Water
- Public
- HOA Fee
- $162
- HOA Payment Frequency
- Monthly
- Tax Year
- 2024
- Possession
- Settlement
- Days on Market
- 4
- Acres
- 0.89
- Parking
- Asphalt Driveway
- Ownership
- Fee Simple
- HOA
- Yes
- Community Amenities
- Gated Community, Security
- Homeowner Association Fee
- 162