10112 Elgin Circle, Bowie, MD 20721
- $730,000
- 4
- BD
- 4
- BA
- 3,242
- SqFt



- Sold Price
- $730,000
- List Price
- $725,000
- Closing Date
- Jun 18, 2024
- MLS#
- MDPG2113312
- Year Built
- 2004
- Status
- CLOSED
- Type
- Single Family Residential
- Bedrooms
- 4
- Baths All
- 4
- Baths Full
- 3
- Baths Half
- 1
- Living Area
- 3,242
- Total SqFt
- 3242
- County
- Prince Georges
- Subdivision
- Tartan South-Plat Four>
Property Description
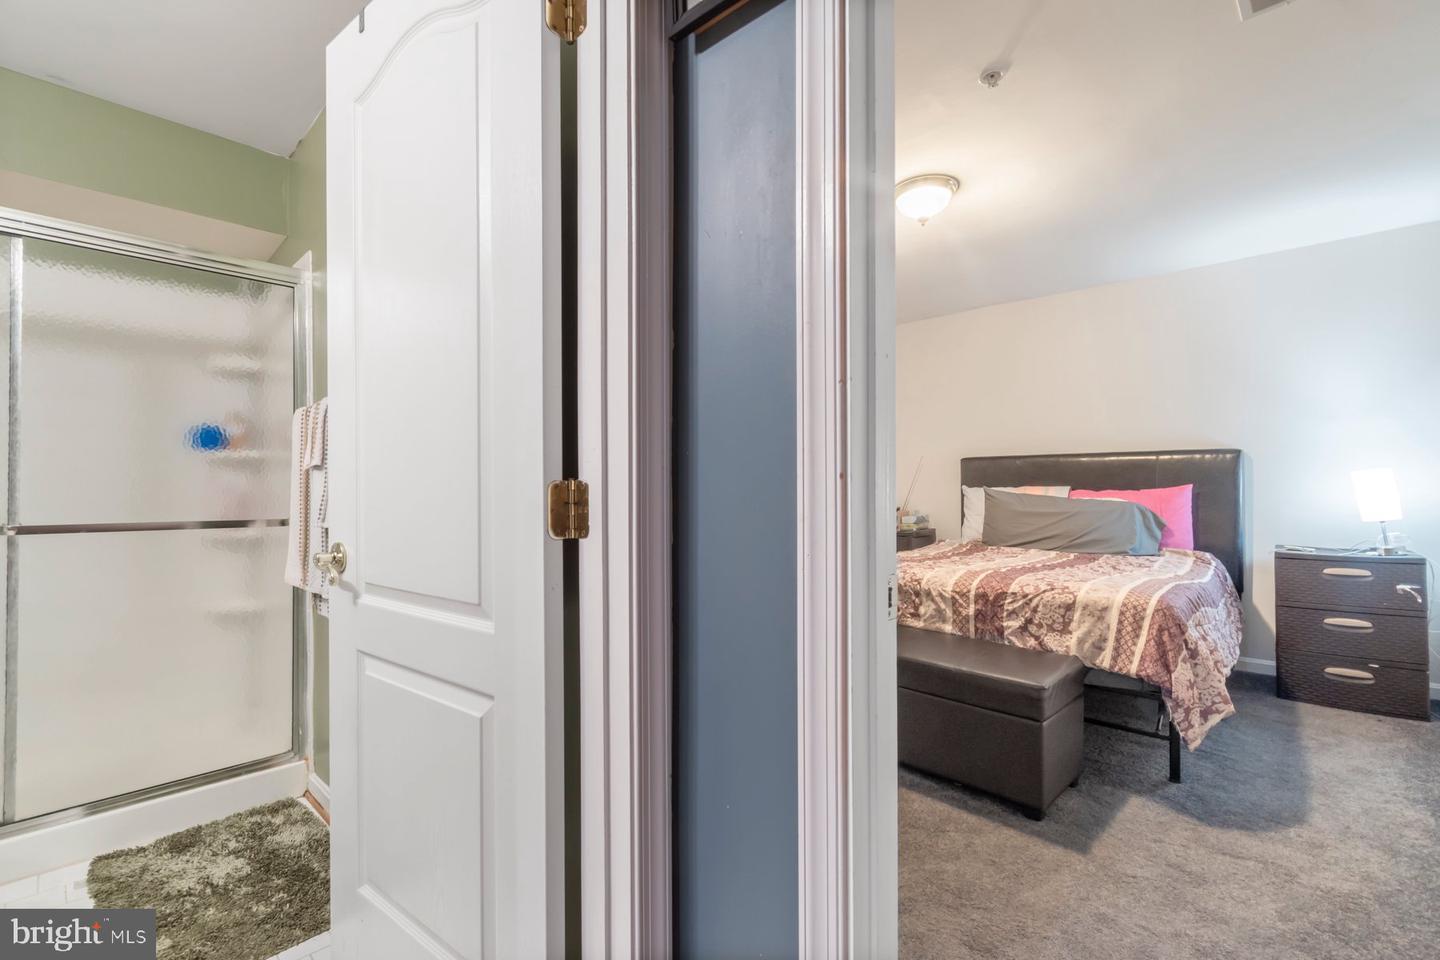
Welcome to this stunning corner lot home! Featuring four spacious bedrooms and 3.5 bathrooms, this residence is designed to impress. The open floor plan includes a huge kitchen, perfect for entertaining, and an inviting family room where you can relax with loved ones. The luxurious owner's suite boasts a large bathroom and a walk-in closet, providing a perfect retreat. Elegant living spaces are bathed in ample natural light, enhancing the home's charm and warmth. The basement which is currently being use as an in-law suite adds to the home's versatility. Don't miss the opportunity to make this beautiful property your new home! For more information or to schedule a showing, please contact us
/u.realgeeks.media/fortmeadehomes/team_photos_and_logos/Jessica_Hood_Fort_Meade_REALTOR.jpg)
Additional Information
- Other Structures
- Above Grade, Below Grade
- Structure List
- Above Grade, Below Grade
- Garage Spaces
- 2
- Style
- Colonial
- Interior Features
- Built-Ins, Carpet, Ceiling Fan(s), Dining Area, Family Room Off Kitchen, Floor Plan - Traditional, Formal/Separate Dining Room, Kitchen - Eat-In, Kitchen - Gourmet, Kitchen - Island, Kitchen - Table Space, Primary Bath(s), Recessed Lighting, Bathroom - Soaking Tub, Sprinkler System, Walk-in Closet(s), Wood Floors
- Basement
- Yes
- Fireplaces
- 1
- Cooling Fuel
- Electric
- Cooling
- Central A/C
- Heating Fuel
- Natural Gas
- Heating
- Central, Forced Air
- Hot Water
- Natural Gas
- Sewer Septic
- Public Sewer
- Water
- Public
- HOA Fee
- $50
- HOA Payment Frequency
- Quarterly
- Tax Year
- 2024
- Possession
- Settlement, Immediate
- Days on Market
- 5
- Acres
- 0.18
- Ownership
- Fee Simple
- HOA
- Yes
- Homeowner Association Fee
- 50