3926 Winchester Lane, Bowie, MD 20715
- $480,000
- 5
- BD
- 3
- BA
- 2,428
- SqFt




- Sold Price
- $480,000
- List Price
- $480,000
- Closing Date
- Jul 05, 2024
- MLS#
- MDPG2114520
- Year Built
- 1967
- Status
- CLOSED
- Type
- Single Family Residential
- Bedrooms
- 5
- Baths All
- 3
- Baths Full
- 3
- Living Area
- 2,428
- Total SqFt
- 2428
- County
- Prince Georges
- Subdivision
- Whitehall
Property Description
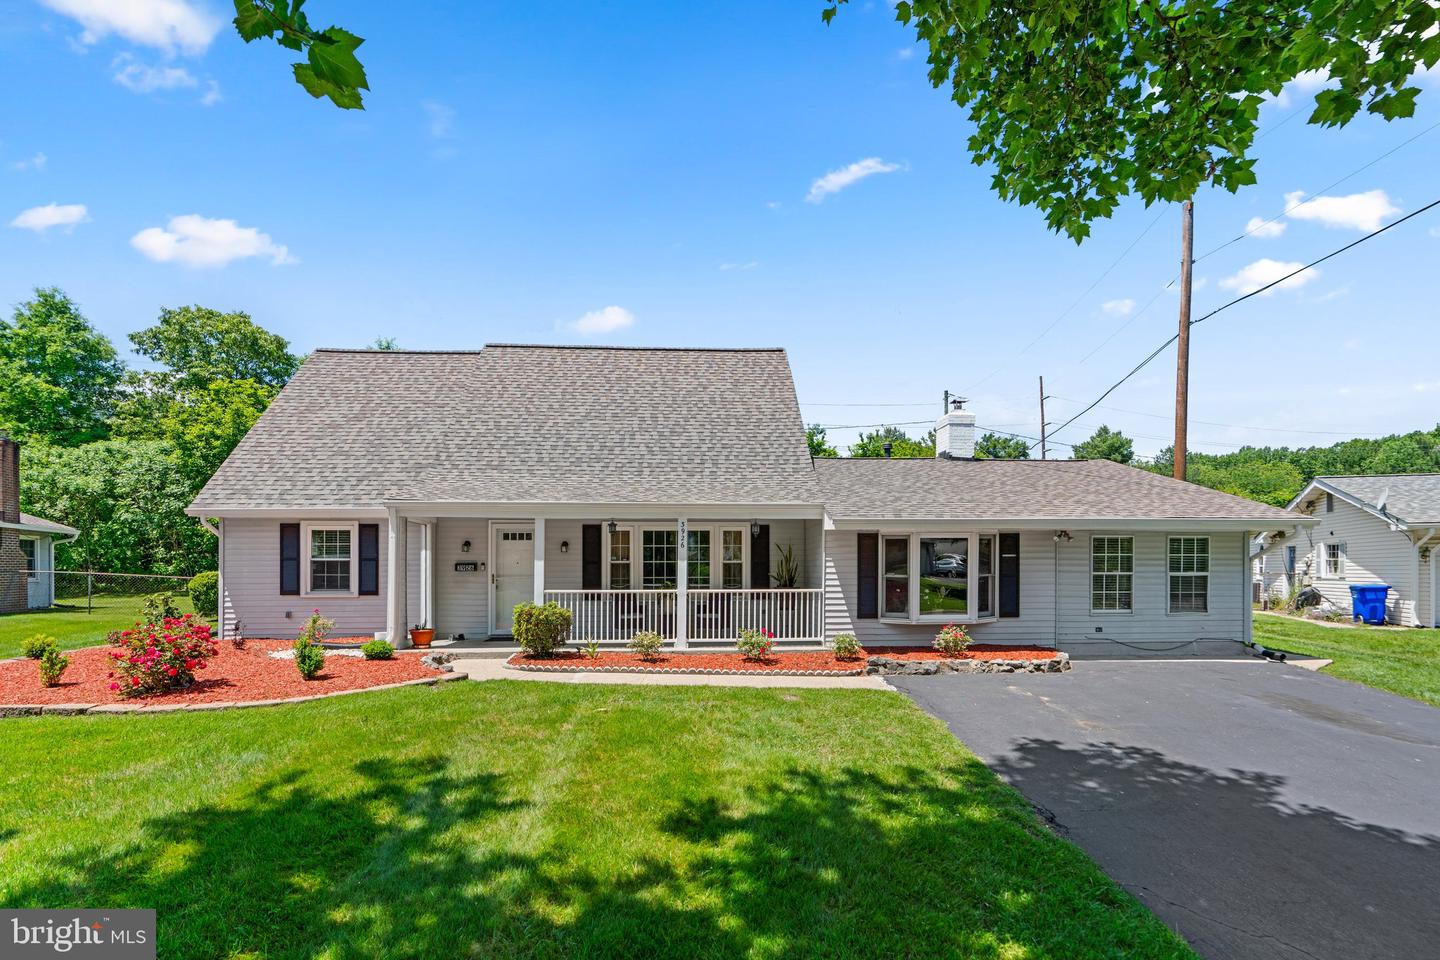
Home Sweet Home, and just in time for the Summer season! Welcome to this beautiful Cape Cod home nestled in the desired Bowie neighborhood. Boasting 5 bedrooms, and 3 full bathrooms. Newer roof! The large driveway fits 4 cars, and the front porch is a nice spot to relax on this quiet street. The spacious kitchen has plenty of countertop space, and cabinets with a sliding glass door that opens to the patio and backyard. The backyard is an inviting oasis, perfect for family gatherings and outdoor activities. The spacious living room features a picture window and plenty of space for guests. The amazing 2nd living space with high ceilings and large windows is the perfect formal dining area for gatherings with a stone fireplace for a cozy ambiance. Three bedrooms on the main level plus the bonus room make this a good choice for anyone who prefers to live on one level while still having 2 additional bedrooms and full bath on the second level. Zoned to the top rated Whitehall Elementary School as well as a close distance to the Bowie Plaza Shopping Center, Golf course, and community pool (with membership available), this location is ideal. Easy access to restaurants, and public transportation, and Rt. 50, 301, 450 and the Beltway! **Pool and Tennis Club Membership available.. Just steps from the very desirable Whitehall elementary and Whitehall Swim Club. Very convenient location for shopping, restaurants and major routes to DC and Baltimore.
/u.realgeeks.media/fortmeadehomes/team_photos_and_logos/Jessica_Hood_Fort_Meade_REALTOR.jpg)
Additional Information
- Other Structures
- Above Grade, Below Grade
- Structure List
- Above Grade, Below Grade
- Style
- Cape Cod
- Interior Features
- Breakfast Area, Primary Bath(s), Window Treatments, Stove - Wood
- Fireplaces
- 1
- Cooling Fuel
- Electric
- Cooling
- Ceiling Fan(s), Central A/C
- Heating Fuel
- Natural Gas
- Heating
- Forced Air
- Hot Water
- Natural Gas
- Sewer Septic
- Public Sewer
- Water
- Public
- Tax Year
- 2024
- Possession
- Immediate, 0-30 Days CD
- Days on Market
- 6
- Acres
- 0.31
- Parking
- Asphalt Driveway
- Ownership
- Fee Simple