13713 Gullivers Trail, Bowie, MD 20720
- $525,000
- 3
- BD
- 3
- BA
- 1,988
- SqFt






- Sold Price
- $525,000
- List Price
- $525,000
- Closing Date
- Sep 04, 2024
- MLS#
- MDPG2114564
- Year Built
- 1994
- Status
- CLOSED
- Type
- Single Family Residential
- Bedrooms
- 3
- Baths All
- 3
- Baths Full
- 2
- Baths Half
- 1
- Living Area
- 1,988
- Total SqFt
- 1988
- County
- Prince Georges
- Subdivision
- Highbridge Plat 10
Property Description
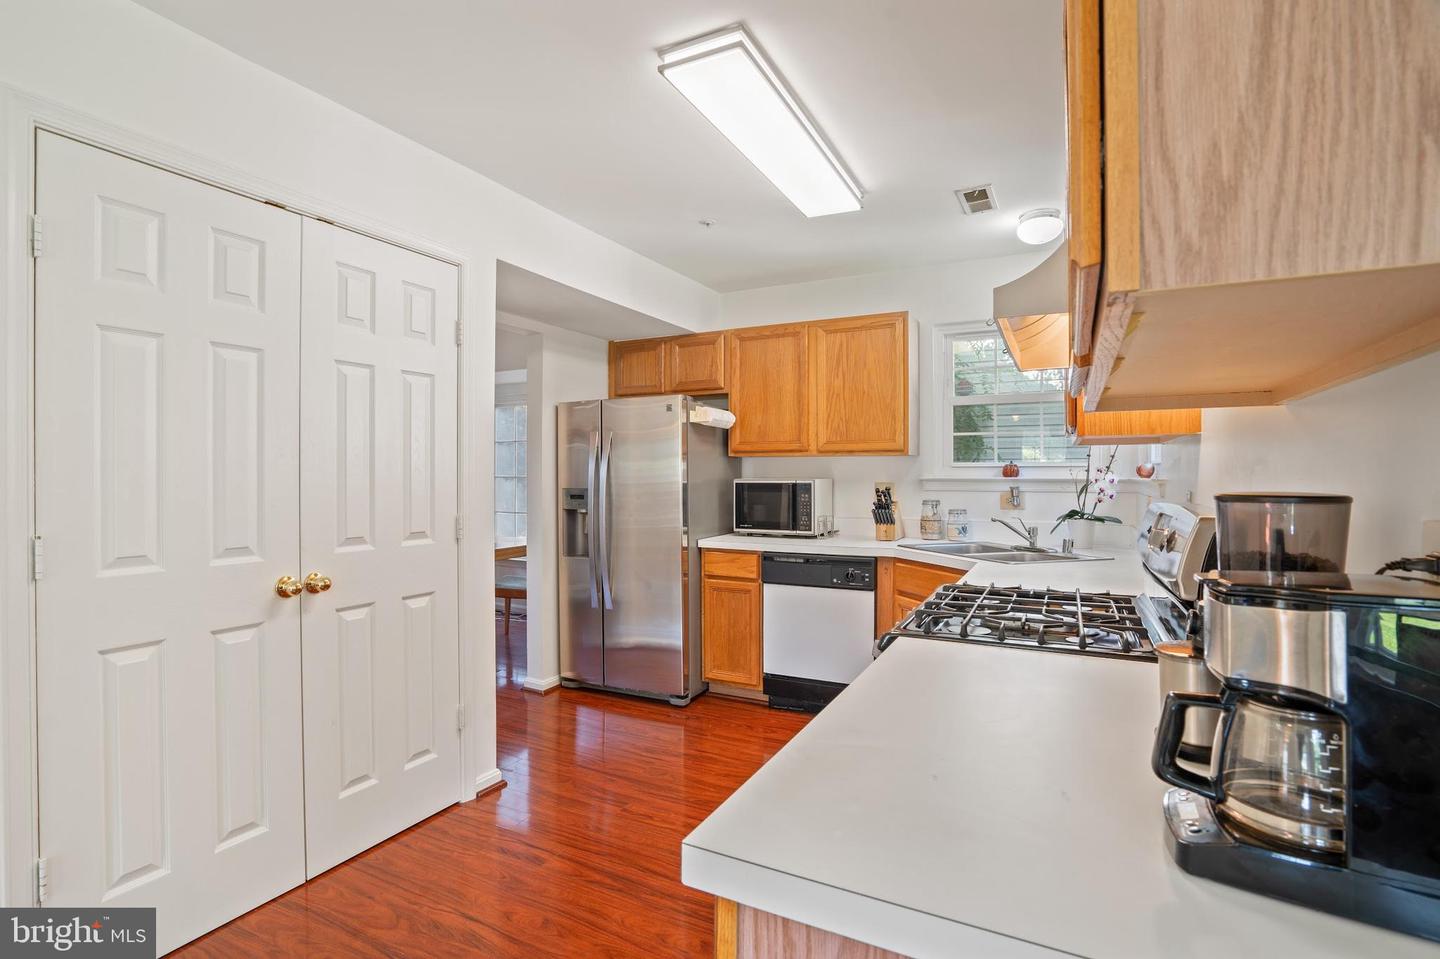
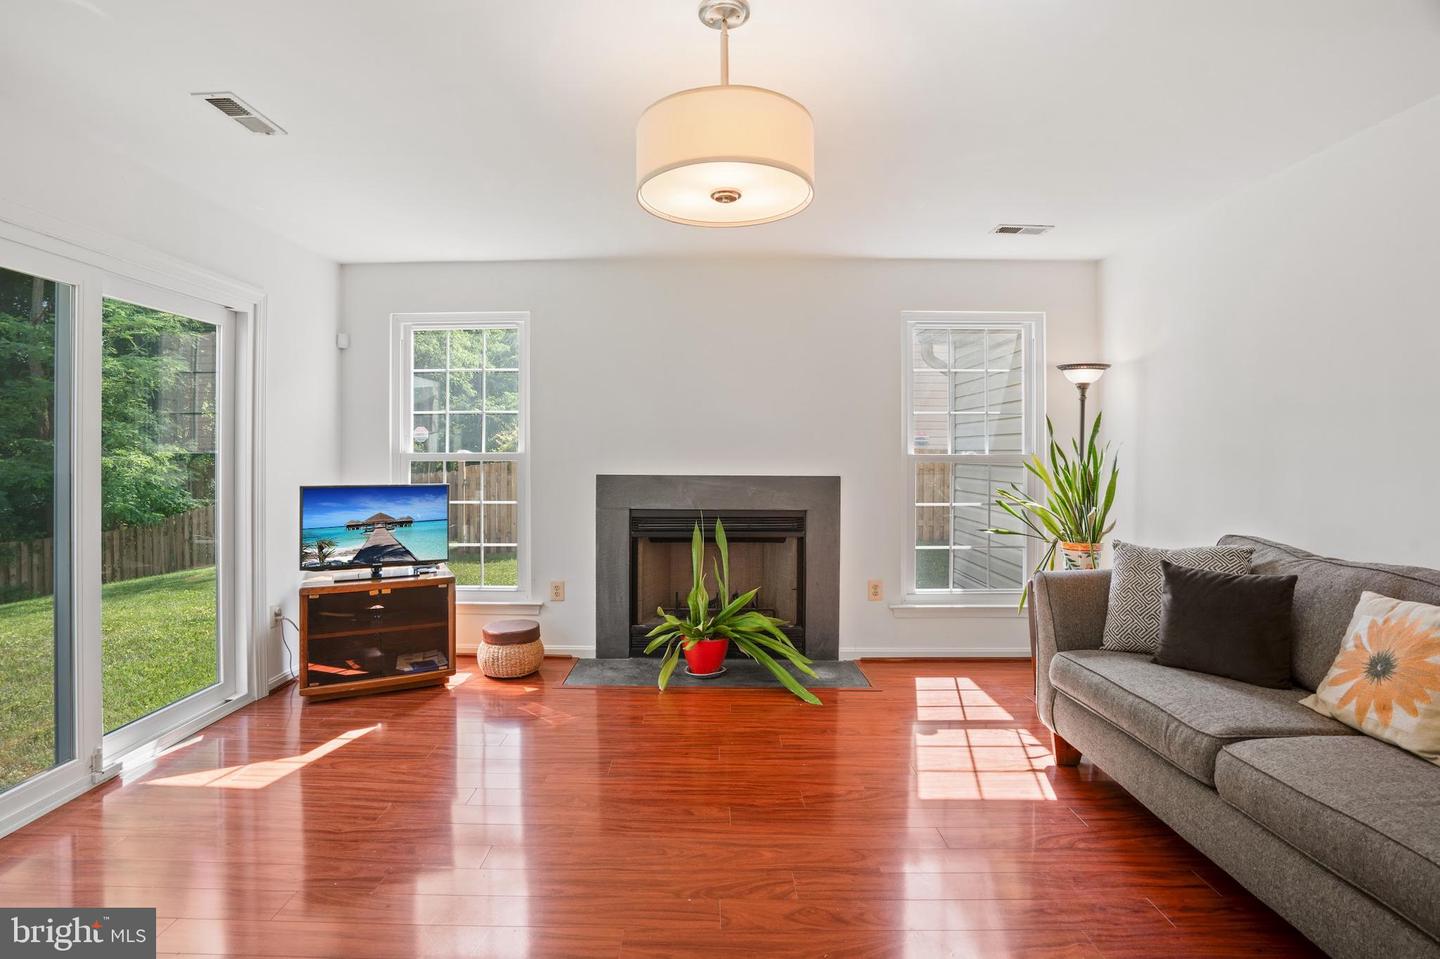
$5,000 SELLER CONCESSION! Welcome to you your ideal haven in the esteemed HIGHBRIDGE Community. This remarkable 2-story colonial residence boasts 3 bedrooms, 2.5 bathrooms, and a spacious 2-car garage. Step into the sleek kitchen outfitted with stainless steel appliances, and unwind in the cozy living space graced by a charming wood-burning fireplace. Revel in the modern comforts of a new Carrier water heater and HVAC system, and a convenient washer/dryer setup on the 2nd level. Indulge in the serene master bedroom featuring walk-in closets, a vaulted ceiling, luxurious jacuzzi tub, and a separate shower. With solar panels ensuring energy efficiency and the added perk of a tennis court just steps away, this home perfectly marries luxury and functionality for an unparalleled living experience. House sold AS-IS.
/u.realgeeks.media/fortmeadehomes/team_photos_and_logos/Jessica_Hood_Fort_Meade_REALTOR.jpg)
Additional Information
- Elementary School
- High Bridge
- Middle School
- Samuel Ogle
- High School
- Bowie
- Other Structures
- Above Grade, Below Grade
- Structure List
- Above Grade, Below Grade
- Garage Spaces
- 2
- Style
- Villa
- Fireplaces
- 1
- Cooling Fuel
- Electric
- Cooling
- Central A/C
- Heating Fuel
- Natural Gas
- Heating
- Forced Air
- Hot Water
- Electric
- Sewer Septic
- Public Sewer
- Water
- Public
- HOA Fee
- $47
- HOA Payment Frequency
- Monthly
- Tax Year
- 2024
- Possession
- Settlement
- Days on Market
- 38
- Acres
- 0.16
- Ownership
- Fee Simple
- HOA
- Yes
- Homeowner Association Fee
- 47