13220 Saint James Sanctuary Drive, Bowie, MD 20720
- $605,000
- 3
- BD
- 4
- BA
- 3,286
- SqFt






- Sold Price
- $605,000
- List Price
- $605,000
- Closing Date
- Aug 29, 2024
- MLS#
- MDPG2115164
- Year Built
- 2010
- Status
- CLOSED
- Type
- Townhome
- Bedrooms
- 3
- Baths All
- 4
- Baths Full
- 3
- Baths Half
- 1
- Living Area
- 3,286
- Total SqFt
- 3286
- County
- Prince Georges
- Subdivision
- Fairwood Sanctuary
Property Description
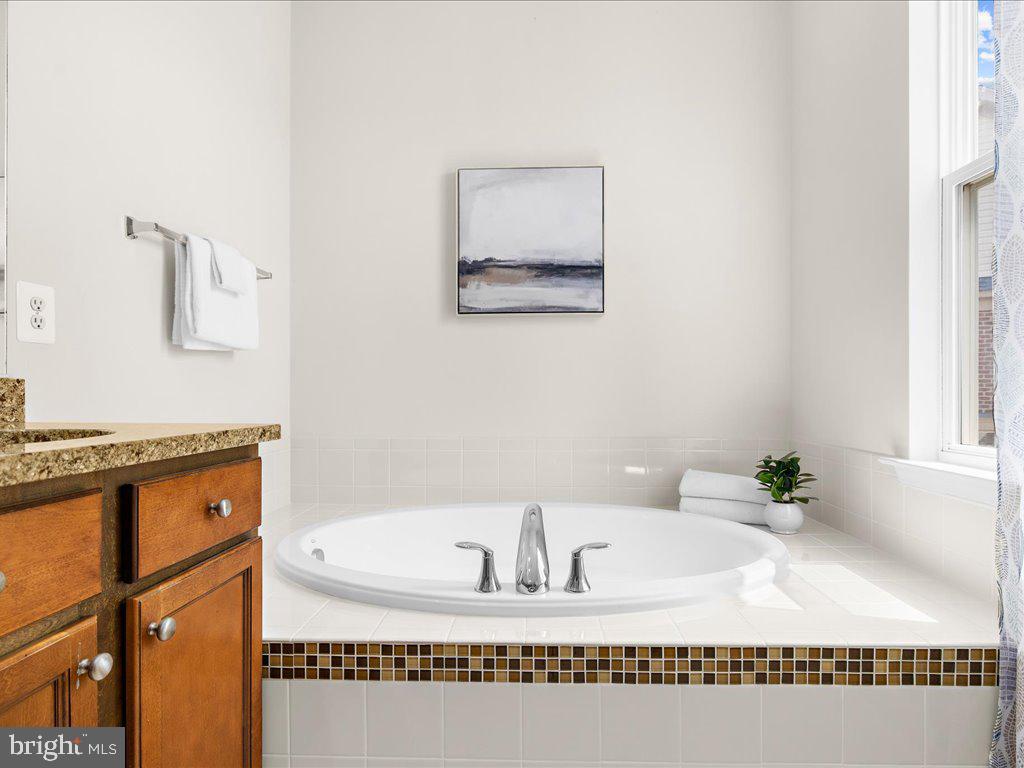
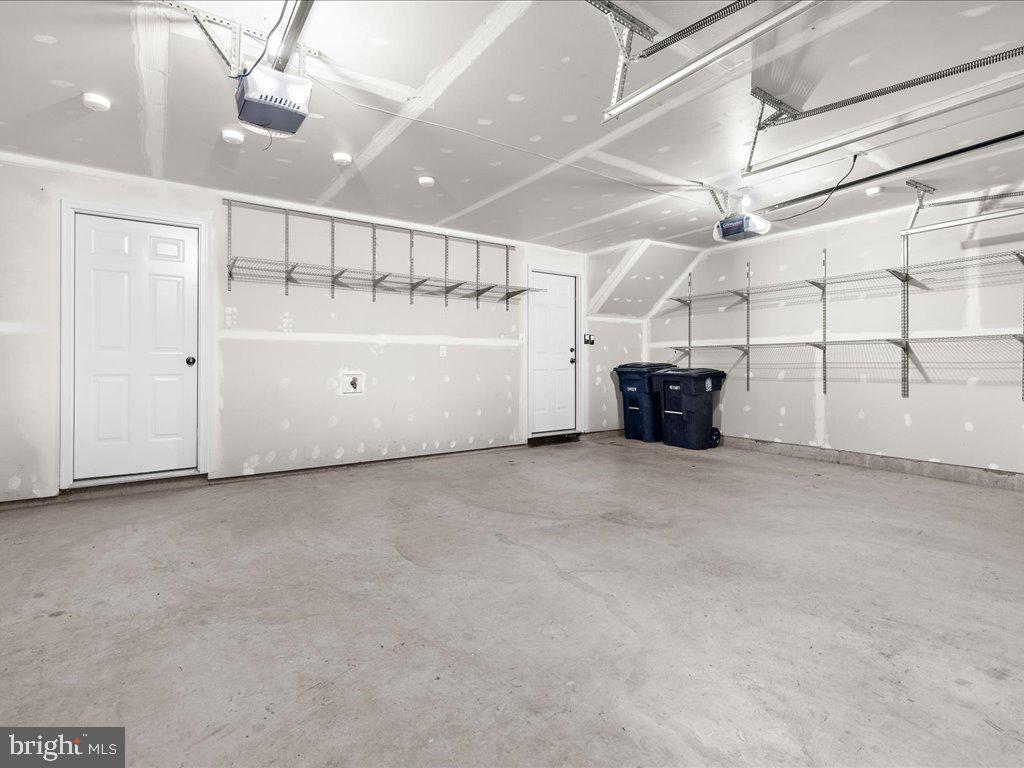
Welcome to luxury living at its finest! Nestled in the serene and family-friendly Saint James Sanctuary neighborhood, this end-unit townhome offers unparalleled comfort and modern elegance. This 3-level home features three bedrooms, three full bathrooms, and one-half bath, all spread across 3200+ sq. ft. of exquisite living space. The home is set against a backdrop of trees, providing desired privacy and direct access to walking trails and natural surroundings. As you step inside, a grand foyer with ceramic tile flooring welcomes you, hinting at the high-end finishes found throughout the home. The entry level boasts a versatile recreation room with sliding glass doors leading to a spacious, fenced-in backyard and patio—perfect for outdoor entertaining. This level also includes a full bathroom and convenient access to the two-car garage, blending functionality with style. Ascending to the second level, you are greeted by an open floor plan accentuated by dramatic 9-foot ceilings. The formal living and dining rooms offer an elegant setting for hosting gatherings, while the kitchen features an oversized island, stainless steel appliances, double oven, gas cooktop, and ample cabinetry. A separate pantry and eat-in space flow seamlessly into a cozy family room anchored by a fireplace—ideal for relaxation. Gleaming hardwood floors and an abundance of windows fill this space with natural light, creating a warm and inviting atmosphere. A discreetly located half bath adds convenience to this level. The third level is a retreat of luxury, with an expansive owner's suite featuring a sizable walk-in closet and a lavish en-suite bath complete with a separate soaking tub, shower, dual vanities, and a private toilet room. Two additional generously sized bedrooms, a full bathroom, and a convenient laundry room round out the upper level, providing ample space for family and guests. Living in Saint James Sanctuary means enjoying a host of community amenities, including playgrounds, walking trails, a community pool, and tennis courts. The area also offers nearby parks such as Allen Pond Park and Whitemarsh Park, with shopping options at Bowie Town Center and Freeway Airport Shopping Center, and dining all within a 10-minute commute. Major commuter routes include Route 50, Route 3/301, and the Bowie State MARC Station, providing easy access to Washington, D.C., Annapolis, Baltimore, and other parts of Maryland. Don't miss this rare opportunity to experience luxurious living in one of Bowie's most coveted neighborhoods. Schedule your private tour today and prepare to embark on a lifestyle of unparalleled comfort and sophistication! Hurry... Don't wait! *****Recent updates include new flooring and paint in the basement (June 2024), a regularly serviced furnace and condenser (both installed in 2010 and serviced by Grove HVAC, last serviced in 2023), New air handler installed in attic (2023), and a new roof (April 2024 by S&K Roofing). Additionally, the window trim on the first level was replaced in 2024, the rake board was replaced in 2024, the home was power washed in 2024, the wood around the A-frame was replaced in 2024, and the garage door trim was painted in 2024.
/u.realgeeks.media/fortmeadehomes/team_photos_and_logos/Jessica_Hood_Fort_Meade_REALTOR.jpg)
Additional Information
- Other Structures
- Above Grade, Below Grade
- Structure List
- Above Grade, Below Grade
- Garage Spaces
- 2
- Pool
- Yes
- Style
- Colonial
- Interior Features
- Crown Moldings, Family Room Off Kitchen, Kitchen - Eat-In, Kitchen - Gourmet, Kitchen - Island, Kitchen - Table Space, Recessed Lighting, Bathroom - Tub Shower, Walk-in Closet(s), Wet/Dry Bar
- Basement
- Yes
- Fireplaces
- 1
- Cooling Fuel
- Electric
- Cooling
- Central A/C
- Heating Fuel
- Electric, Natural Gas
- Heating
- 90% Forced Air, Heat Pump - Gas BackUp
- Hot Water
- Electric
- Sewer Septic
- Public Sewer
- Water
- Public
- HOA Fee
- $136
- HOA Payment Frequency
- Monthly
- Tax Year
- 2024
- Possession
- Settlement
- Days on Market
- 26
- Acres
- 0.07
- Parking
- Concrete Driveway
- Ownership
- Fee Simple
- HOA
- Yes
- Community Amenities
- Club House, Common Grounds, Jog/Walk Path, Party Room, Pool - Outdoor, Putting Green, Tennis Courts, Tot Lots/Playground
- Homeowner Association Fee
- 136