12612 Quaking Branch Court, Bowie, MD 20720
- $650,000
- 5
- BD
- 4
- BA
- 2,464
- SqFt



- Sold Price
- $650,000
- List Price
- $650,000
- Closing Date
- Jul 31, 2024
- MLS#
- MDPG2115224
- Year Built
- 1994
- Status
- CLOSED
- Type
- Single Family Residential
- Bedrooms
- 5
- Baths All
- 4
- Baths Full
- 3
- Baths Half
- 1
- Living Area
- 2,464
- Total SqFt
- 3464
- County
- Prince Georges
- Subdivision
- Hillmeade Station
Property Description
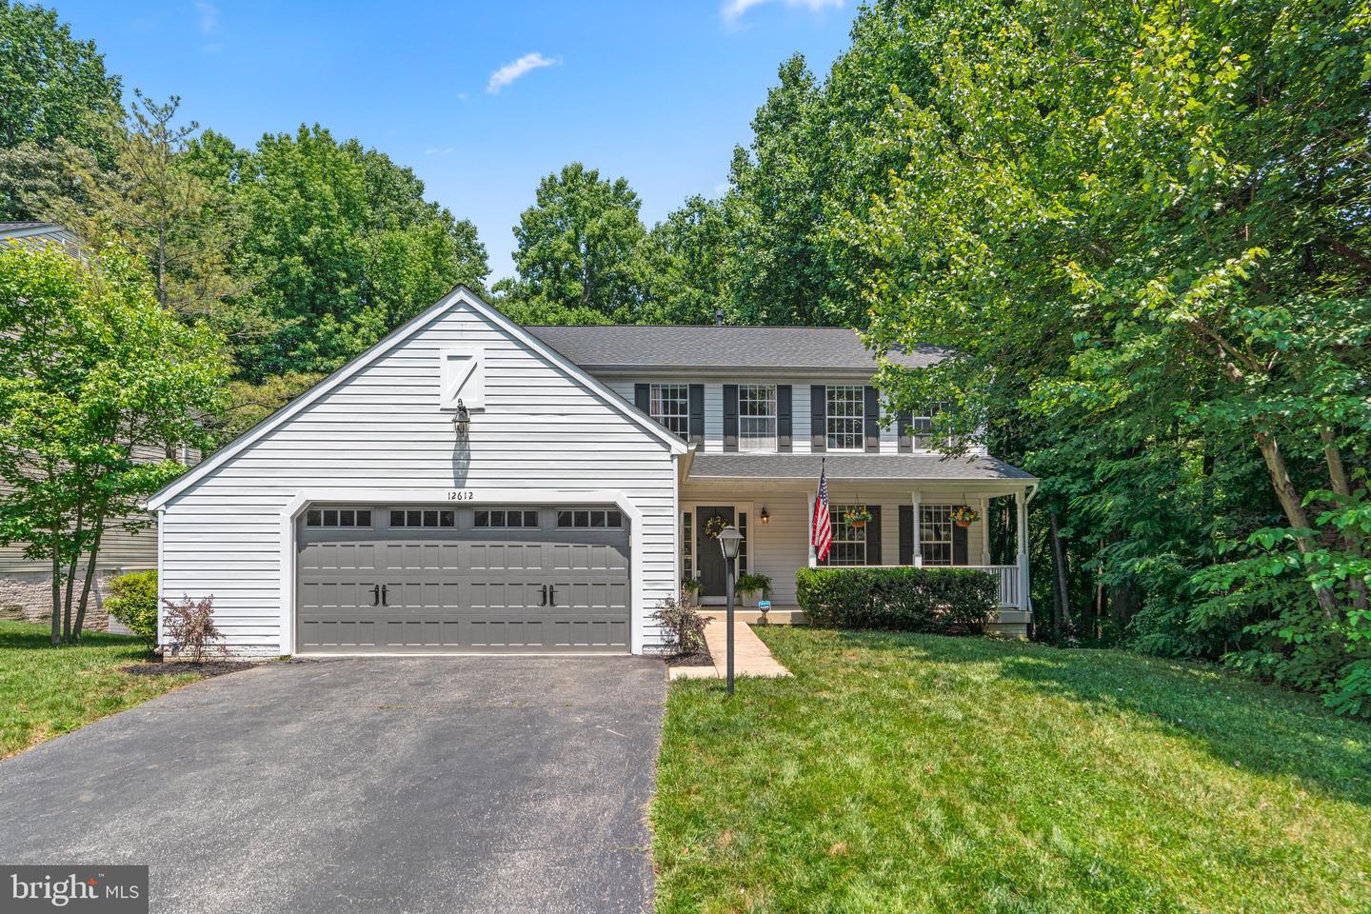
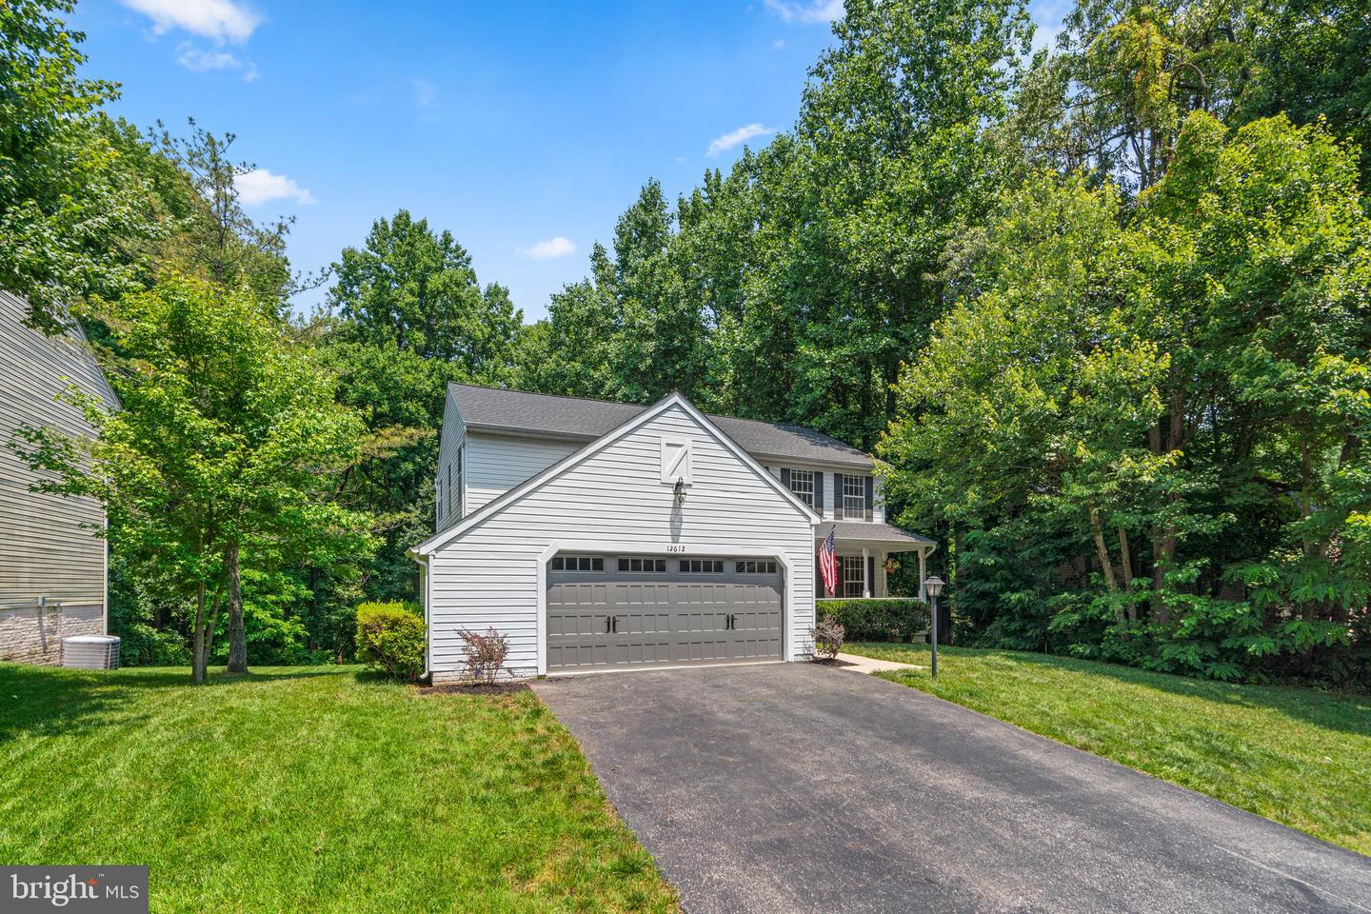
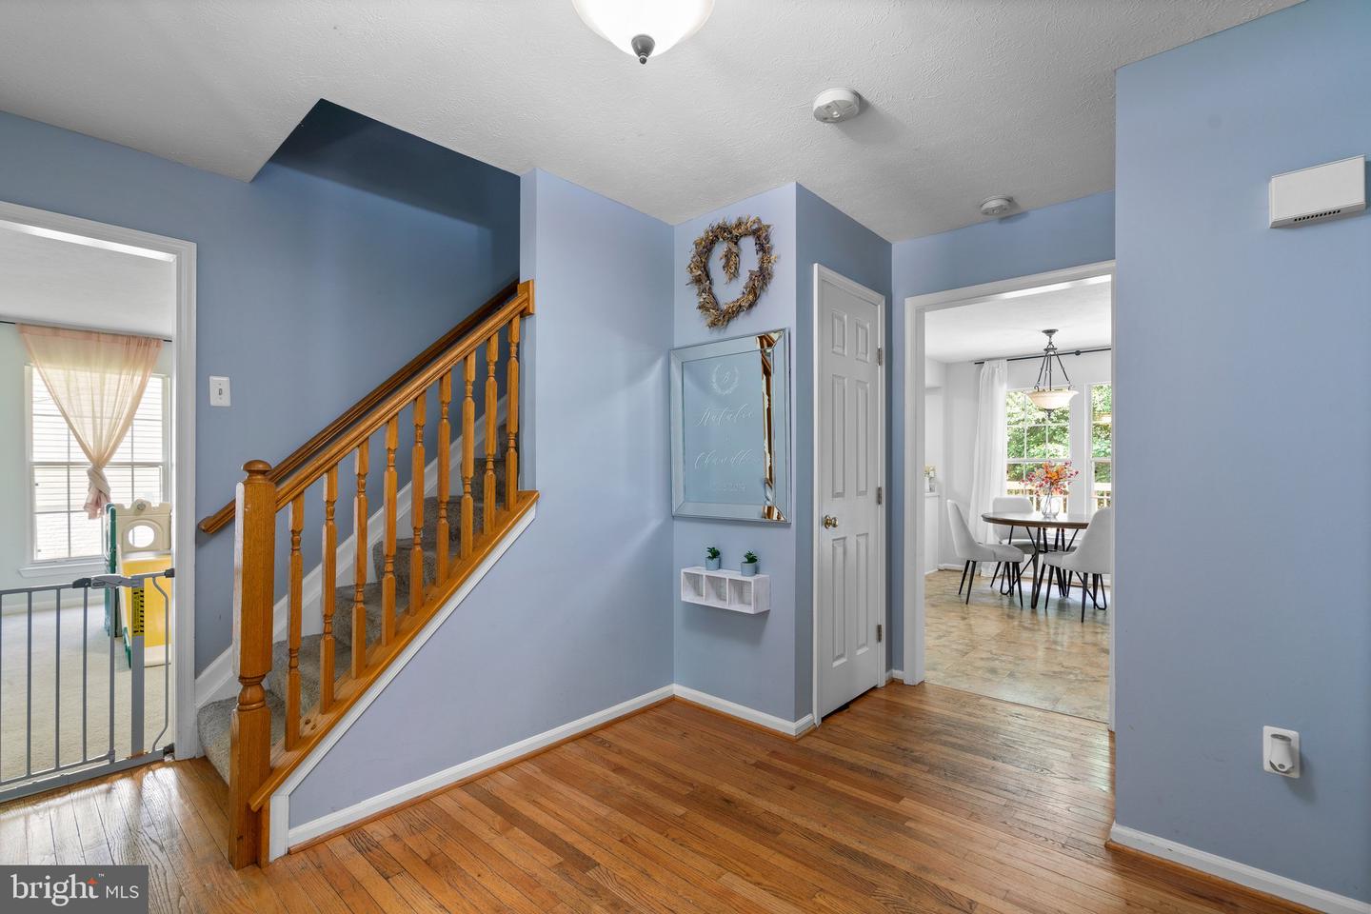
Welcome to 12612 Quaking Branch Ct, a beautifully maintained Colonial home nestled in the charming city of Bowie. This residence offers a harmonious blend of comfort and convenience with its spacious layout and thoughtful design. On the main floor, the home features an inviting eat-in kitchen equipped with a brand-new side-by-side refrigerator. The formal living and dining rooms are perfect for entertaining, as well as a cozy family room that opens out to a deck, providing seamless indoor-outdoor living. This level also includes a convenient laundry room and a half bath. Ascending to the upper level, you'll find five bedrooms. The primary bedroom stands out with its vaulted ceiling, ceiling fan, and two walk-in closets, leading to an en suite bath complete with a double vanity, a soaking tub, and a separate stall shower. The lower level expands your living space with a spacious rec room, a versatile bonus area that can be tailored to your needs, and a full bath. This level opens to a covered patio and a serene backyard. Outdoors, enjoy a peaceful setting from the comfort of your deck or patio, surrounded by mature trees. The home's new roof and garage door enhance its curb appeal, while the SimpliSafe security system adds peace of mind. Located in a vibrant community, this home provides access to scenic walking trails, a picturesque lake, and a refreshing pool. 12612 Quaking Branch Ct is not just a house; it's a place to call home in a neighborhood that values both tranquility and an active lifestyle.
/u.realgeeks.media/fortmeadehomes/team_photos_and_logos/Jessica_Hood_Fort_Meade_REALTOR.jpg)
Additional Information
- Elementary School
- High Bridge
- Middle School
- Samuel Ogle
- High School
- Bowie
- Other Structures
- Above Grade, Below Grade
- Structure List
- Above Grade, Below Grade
- Garage Spaces
- 2
- Style
- Colonial
- Interior Features
- Dining Area, Kitchen - Eat-In, Floor Plan - Traditional, Breakfast Area, Carpet, Ceiling Fan(s), Combination Kitchen/Living, Family Room Off Kitchen, Formal/Separate Dining Room, Kitchen - Table Space, Primary Bath(s), Recessed Lighting, Bathroom - Soaking Tub, Bathroom - Stall Shower, Bathroom - Tub Shower, Walk-in Closet(s), Wood Floors
- Basement
- Yes
- Cooling Fuel
- Electric
- Cooling
- Ceiling Fan(s), Central A/C
- Heating Fuel
- Natural Gas
- Heating
- Forced Air
- Hot Water
- Natural Gas
- Sewer Septic
- Public Sewer
- Water
- Public
- HOA Fee
- $65
- HOA Payment Frequency
- Monthly
- Tax Year
- 2024
- Possession
- Negotiable, Settlement
- Days on Market
- 5
- Acres
- 0.48
- Ownership
- Fee Simple
- HOA
- Yes
- Homeowner Association Fee
- 65