5403 Lakevale Terrace, Bowie, MD 20720
- $715,000
- 6
- BD
- 5
- BA
- 3,244
- SqFt








- Sold Price
- $715,000
- List Price
- $714,999
- Closing Date
- Aug 06, 2024
- MLS#
- MDPG2116864
- Year Built
- 1992
- Status
- CLOSED
- Type
- Single Family Residential
- Bedrooms
- 6
- Baths All
- 5
- Baths Full
- 4
- Baths Half
- 1
- Living Area
- 3,244
- Total SqFt
- 3244
- County
- Prince Georges
- Subdivision
- Westview
Property Description
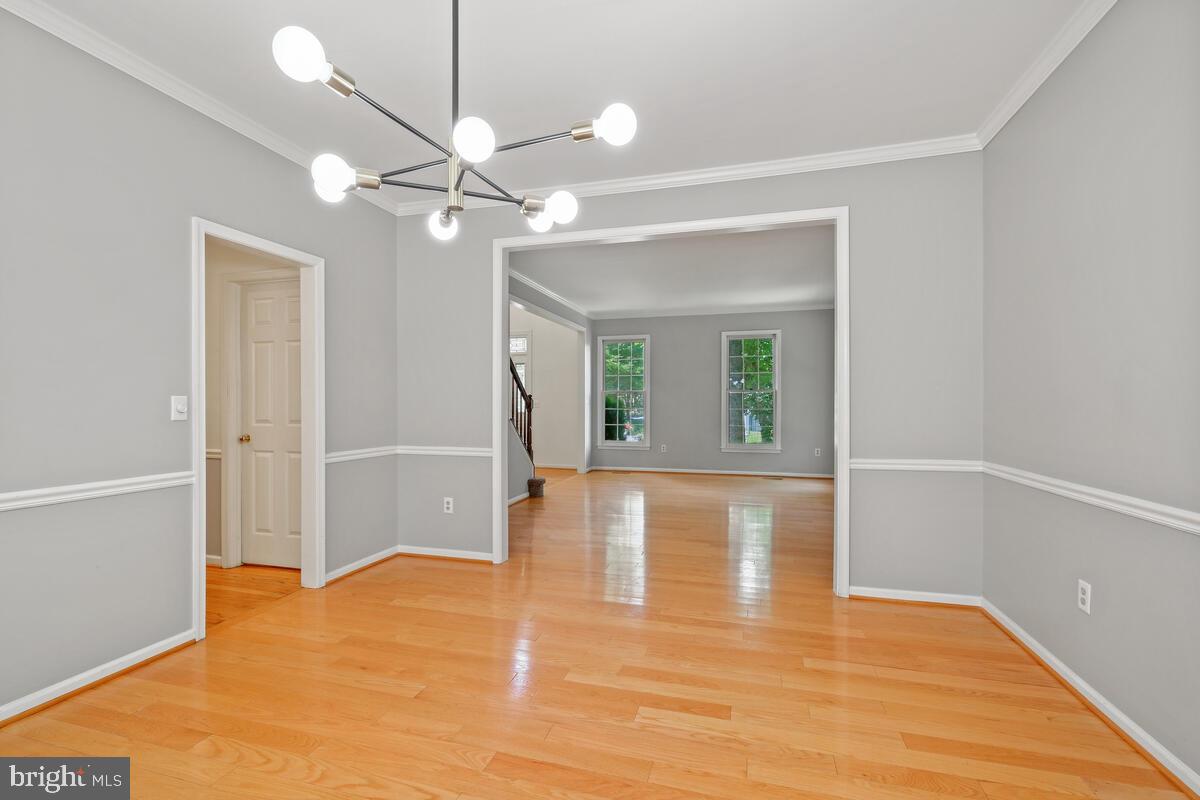
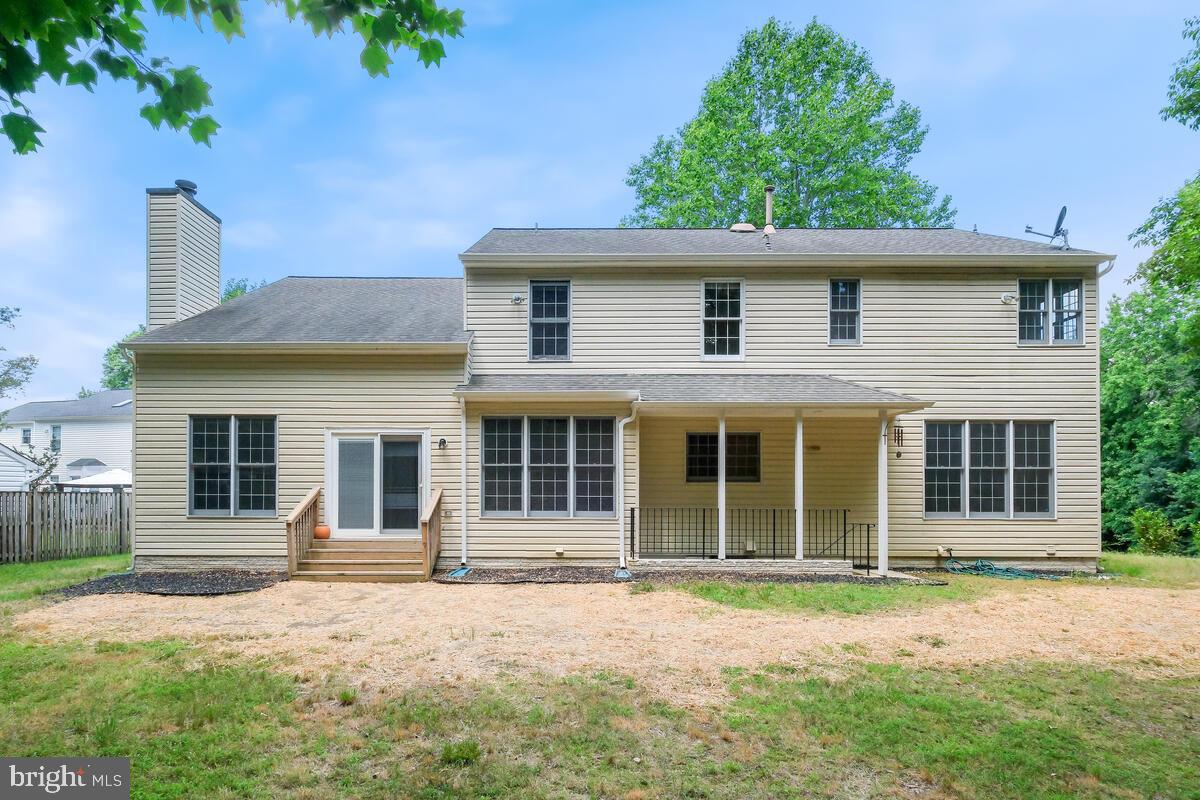
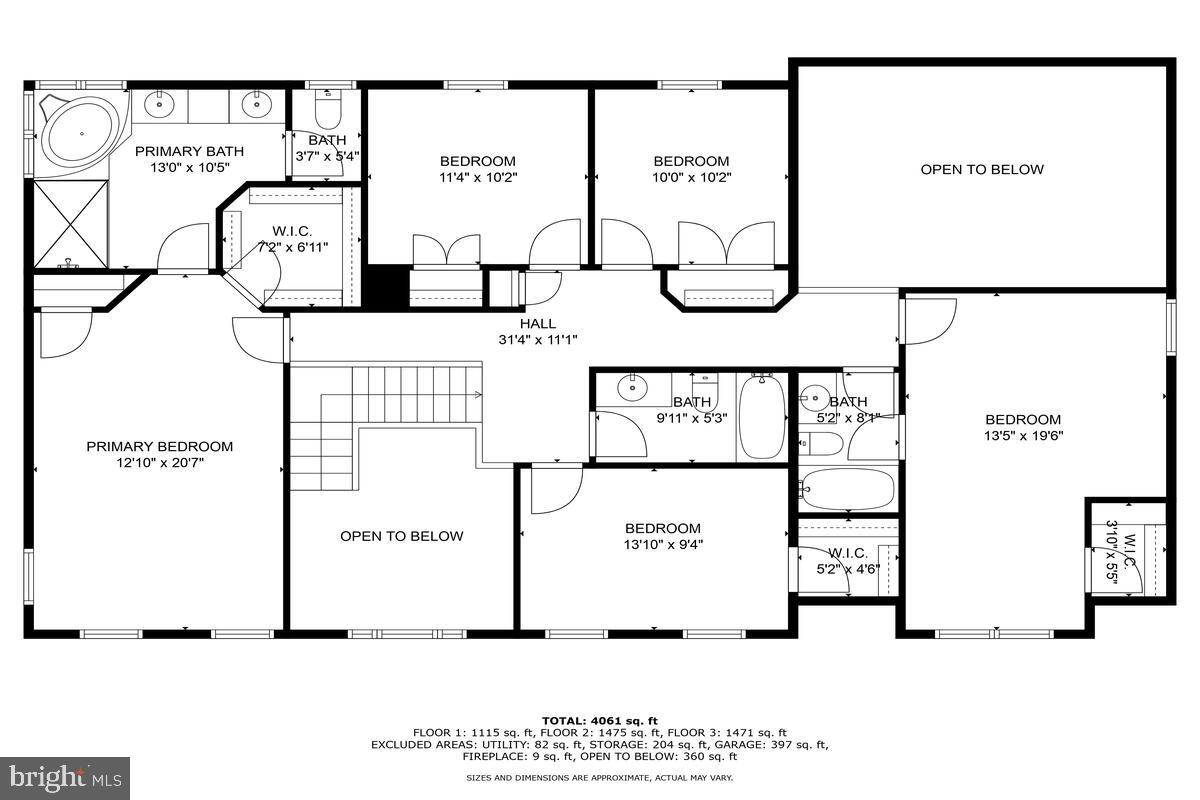
Welcome to 5403 Lakevale Terrace, Bowie, MD 20720 – your dream home nestled in a serene cul-de-sac, in one of Bowie’s most sought-after neighborhoods. This magnificent 6-bedroom, 4.5-bathroom residence offers an unparalleled blend of modern luxury, comfort, and convenience, perfect for those seeking the best in suburban living. As you step through the grand entrance into the expansive foyer, you'll immediately notice the thoughtful design and impeccable attention to detail that sets this home apart. The open-concept layout seamlessly connects the living spaces, creating a warm and inviting atmosphere. The vaulted ceilings enhance the spaciousness, allowing natural light to flood the rooms and create a bright, airy ambiance. The heart of the home is the open eat-in kitchen, featuring top-of-the-line appliances, ample counter space, walk-in pantry, and a large island perfect for casual dining or entertaining guests. The kitchen flows effortlessly into the expanded family room, a perfect setting for cozy evenings by the fireplace or large gatherings. Whether you’re hosting a dinner party or enjoying a quiet night in, this space adapts to your every need. For those who work from home or need a private retreat, the dedicated office space provides a quiet and productive environment, away from the main living areas. The home also includes six generously sized bedrooms, ensuring ample space. The master suite is a true sanctuary, complete with a luxurious ensuite bathroom and plenty of closet space. The newly installed HVAC systems (installed in 2020 and 2022) ensure year-round comfort, while the new gutters (installed 2024) and water heater (installed 2023) add to the home’s efficiency and ease of maintenance. Every aspect of this home has been designed with your comfort and convenience in mind. Practicality meets style with the attached 2-car garage, providing ample space for vehicles, storage, or even a workshop. Outside, the property continues to impress. The cul-de-sac location ensures minimal traffic, offering a safe and peaceful environment. The quiet neighborhood is perfect for evening strolls or morning jogs, with the added benefit of being zoned to some of the best schools in Bowie. Living at 5403 Lakevale Terrace means more than just owning a home; it’s about embracing a lifestyle of comfort, convenience, and community. This property offers everything you need and more, making it the perfect place to create lasting memories.Don’t miss out on the opportunity to make this stunning house your forever home. Schedule a viewing today and experience firsthand the beauty and elegance of 5403 Lakevale Terrace. This home will not last long! Your dream home awaits!
/u.realgeeks.media/fortmeadehomes/team_photos_and_logos/Jessica_Hood_Fort_Meade_REALTOR.jpg)
Additional Information
- Elementary School
- Whitehall
- Middle School
- Samuel Ogle
- High School
- Bowie
- Other Structures
- Above Grade, Below Grade
- Structure List
- Above Grade, Below Grade
- Garage Spaces
- 2
- Style
- Colonial
- Interior Features
- Air Filter System, Attic, Breakfast Area, Carpet, Ceiling Fan(s), Chair Railings, Crown Moldings, Dining Area, Family Room Off Kitchen, Floor Plan - Open, Formal/Separate Dining Room, Kitchen - Eat-In, Kitchen - Island, Pantry, Primary Bath(s), Bathroom - Soaking Tub, Store/Office, Upgraded Countertops, Walk-in Closet(s), Wood Floors
- Basement
- Yes
- Fireplaces
- 1
- Cooling Fuel
- Electric
- Cooling
- Central A/C, Ceiling Fan(s)
- Heating Fuel
- Natural Gas
- Heating
- Forced Air
- Hot Water
- Natural Gas
- Sewer Septic
- Public Sewer
- Water
- Public
- HOA Fee
- $215
- HOA Payment Frequency
- Annually
- Tax Year
- 2024
- Possession
- Settlement
- Days on Market
- 18
- Acres
- 0.43
- Parking
- Concrete Driveway
- Ownership
- Fee Simple
- HOA
- Yes
- Homeowner Association Fee
- 215