111 Hawlings River Road, Laurel, MD 20708
- $485,000
- 3
- BD
- 3
- BA
- 1,440
- SqFt




- Sold Price
- $485,000
- List Price
- $499,995
- Closing Date
- Aug 22, 2024
- MLS#
- MDPG2117004
- Year Built
- 2022
- Status
- CLOSED
- Type
- Townhome
- Bedrooms
- 3
- Baths All
- 3
- Baths Full
- 2
- Baths Half
- 1
- Living Area
- 1,440
- Total SqFt
- 1440
- County
- Prince Georges
- Subdivision
- Patuxent Greens
Property Description
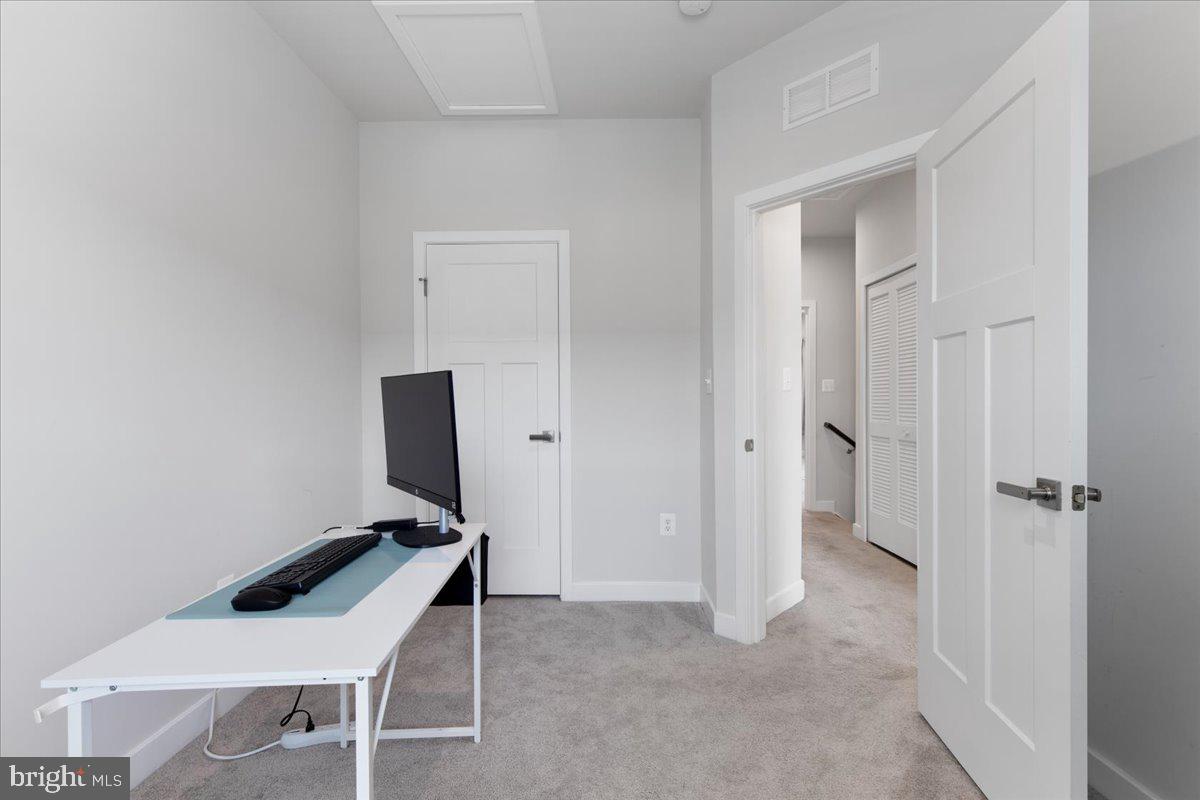
Photos coming soon! Assumable FHA Loan at 4.375%. Welcome to 111 Hawlings River Road built by Ryan Homes just 2 years ago in the esteemed Patuxent Greens townhome community. This Mozart model, exquisite 3-bedroom, 2 full, and 1 half-bathroom, 2-car rear load garage, 3 level residence covers an impressive 2,160 sq ft. The poised exterior boasts a pleasant combination of stone trim and siding with an arched gable that adds exterior character to its craftsman designs. Step inside to discover luxury plank floor entry and a carpeted flex space that can be used as an entertainment area, media room, gym, office or simply close it off and make it a 4th bedroom. Lots of closet space on the main level and entry from the 2-car garage. Ascend to the second level to be wowed by the epitome of luxurious living, style, and comfort in this open concept floorplan. The culinary haven features a large center island, breakfast bar with ample seating, granite countertops, an abundance of 42-inch cabinetry with detailed trim and custom hardware, and stainless-steel appliances to include a double-sided refrigerator with icemaker, dishwasher, built-in microwave, and a 5-burner grill top stove. A pantry and a tucked away corner powder room makes this second level both functional and inviting. Retreat to the third level to find 2 secondary bedrooms, a full hallway bath, a laundry closet with generous shelving and a primary suite boasting a tray ceiling, walk-in closet with 3 walls of shelving and hanging space, and an expanded ensuite bathroom with a seated shower, dual shower heads, a double vanity. Recessed lights illuminate the entire home, creating a warm and inviting ambiance. Enjoy the convenience of window blinds that stay, allowing you to control natural light and privacy with ease. A sprinkler system adds an extra layer of safety and peace of mind. Commuting becomes a breeze just minutes from commuter routes. Resort-style amenities include Pool, Clubhouse, Fitness Center, & Walking Trails. You will love living here!
/u.realgeeks.media/fortmeadehomes/team_photos_and_logos/Jessica_Hood_Fort_Meade_REALTOR.jpg)
Additional Information
- Elementary School
- Deerfield Run
- Middle School
- Dwight D. Eisenhower
- High School
- Laurel
- Other Structures
- Above Grade, Below Grade
- Structure List
- Above Grade, Below Grade
- Garage Spaces
- 2
- Pool
- Yes
- Style
- Craftsman
- Cooling Fuel
- Electric
- Cooling
- Central A/C
- Heating Fuel
- Natural Gas
- Heating
- Forced Air
- Hot Water
- Tankless
- Sewer Septic
- Public Sewer
- Water
- Public
- HOA Fee
- $156
- HOA Payment Frequency
- Monthly
- Tax Year
- 2024
- Possession
- Immediate, Settlement
- Days on Market
- 8
- Acres
- 0.03
- Ownership
- Fee Simple
- HOA
- Yes
- Homeowner Association Fee
- 156