8304 Triple Crown Road, Bowie, MD 20715
- $600,000
- 4
- BD
- 3
- BA
- 2,416
- SqFt






- Sold Price
- $600,000
- List Price
- $595,000
- Closing Date
- Oct 10, 2024
- MLS#
- MDPG2117738
- Year Built
- 1992
- Status
- CLOSED
- Type
- Single Family Residential
- Bedrooms
- 4
- Baths All
- 3
- Baths Full
- 2
- Baths Half
- 1
- Living Area
- 2,416
- Total SqFt
- 2416
- County
- Prince Georges
- Subdivision
- Huntington Crest
Property Description
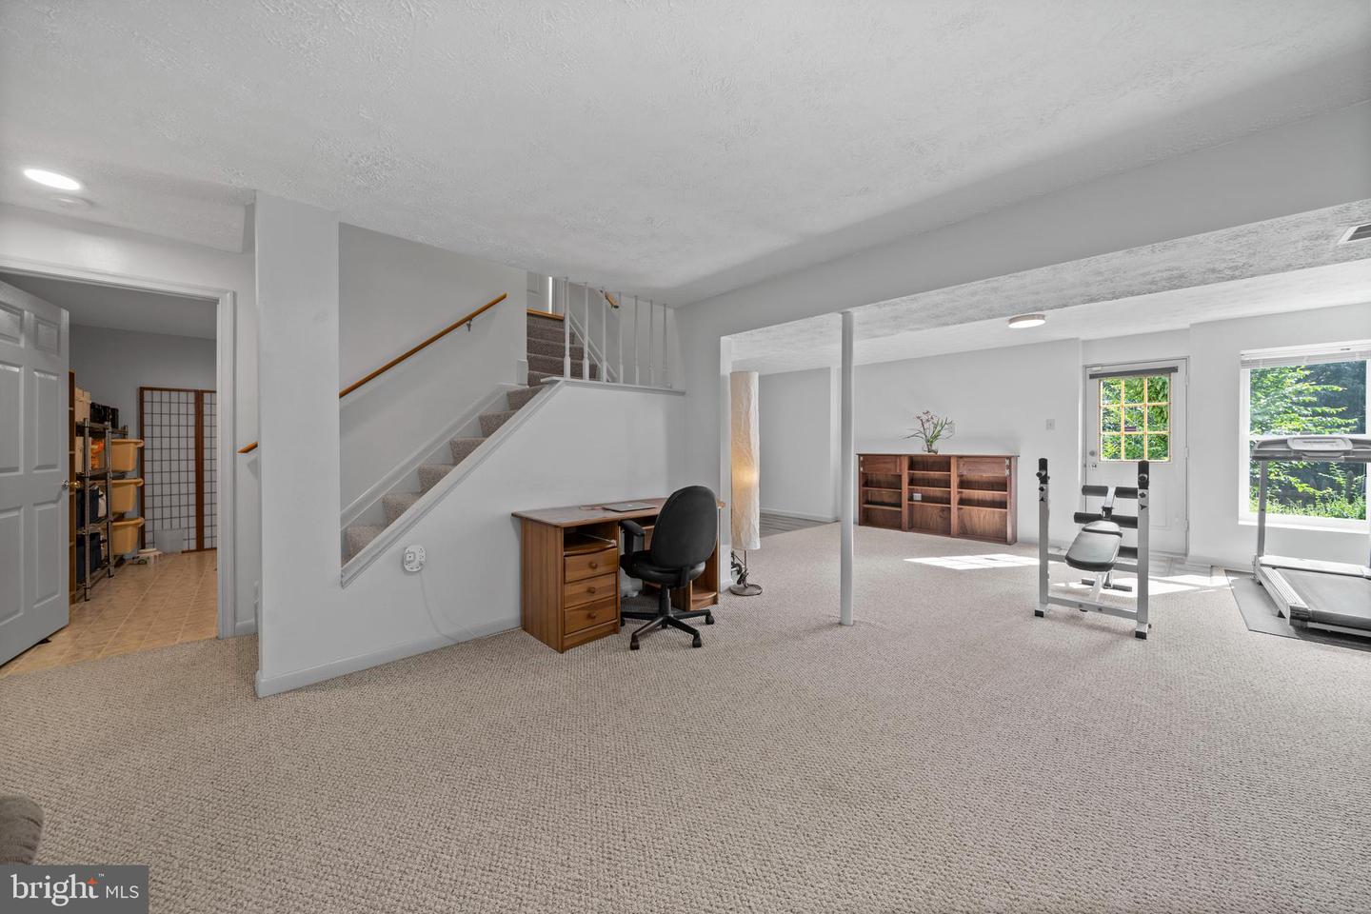
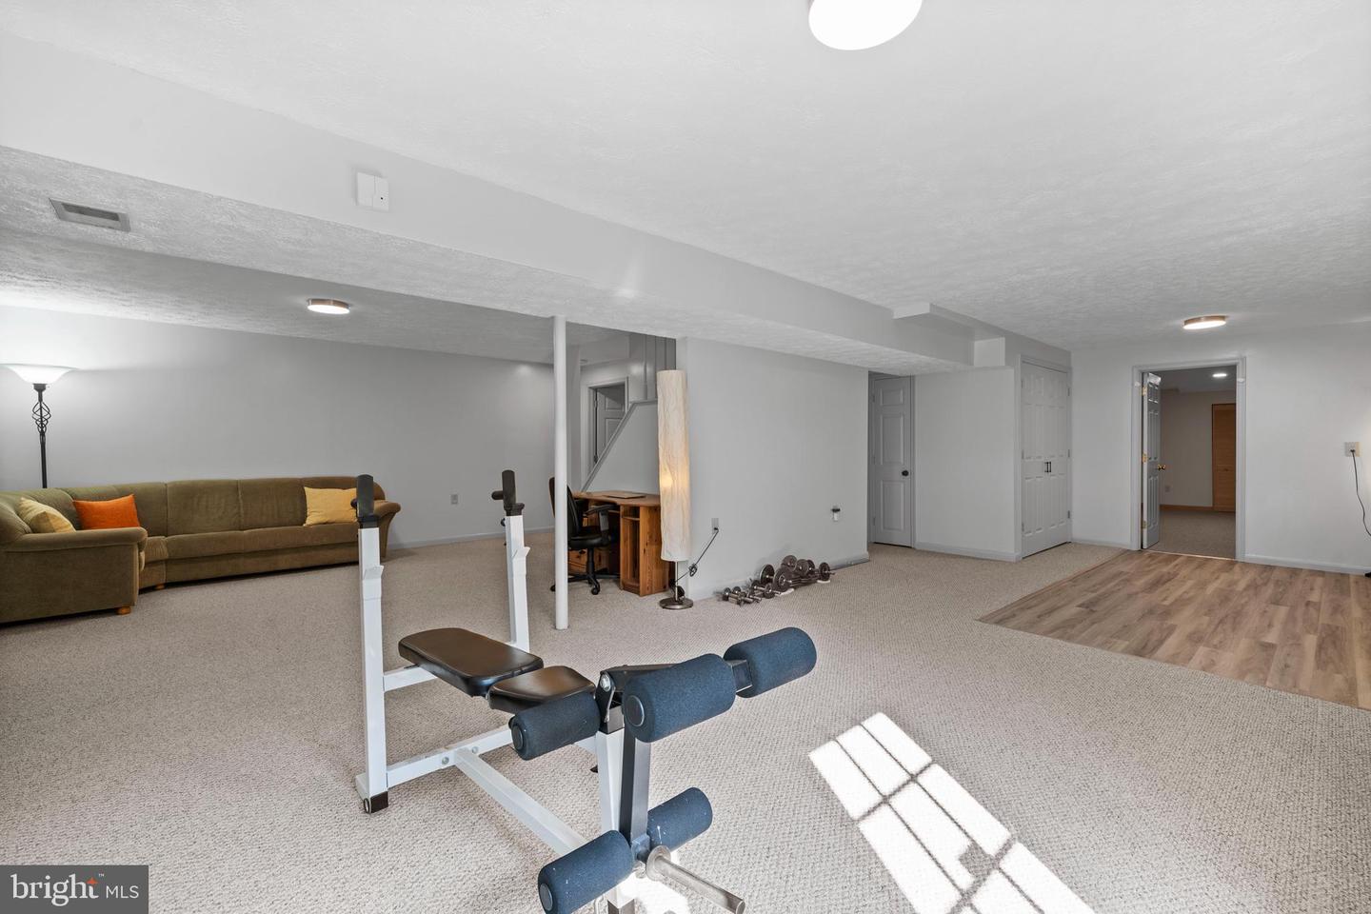
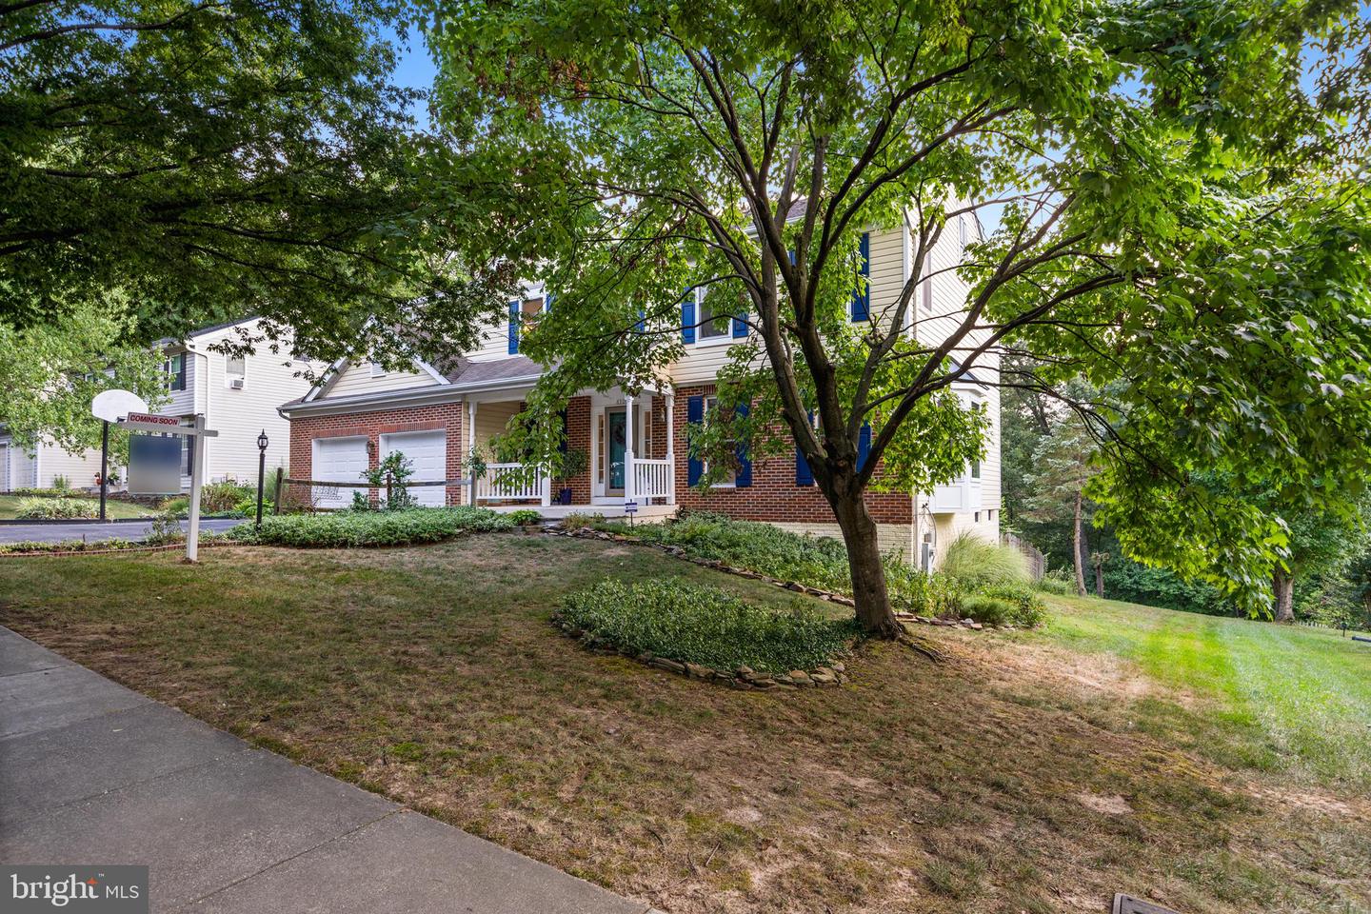
Welcome to your dream home! Nestled in a quiet, tranquil neighborhood with easy access to the metro, Route 50, and the Beltway, this 4BD/2½BA property offers a perfect blend of comfort and convenience. As you step into the two-level foyer, you'll be greeted by an open floor plan, with formal living and dining rooms, kitchen, and a family room. The recently remodeled home features newer windows, new garage doors, paint, and a finished basement, ensuring a light-filled atmosphere throughout. The spacious, eat-in kitchen boasts plenty of cabinets and storage, a pantry, a bar, and a center island, making it a chef's delight. Adjacent to the kitchen is a generous family room with a wood-burning fireplace, ideal for relaxing evenings. The expansive deck overlooks stunning wooded views and gorgeous flower beds. The upper level includes an abundant primary suite with a large walk-in closet and an ensuite bath featuring a soaking tub, dual vanities, a separate shower, and a water closet. Three additional bedrooms share a full bath with a dual vanity, providing ample living space. The lower level is fully finished and offers a large family room, a laundry room with a rough-in for another bath, a large flex room, and a walk-out to the fenced portion of the private back yard. Additional features include a 2-car garage, attic storage with pull-down stairs, and a neighborhood park with basketball and tennis courts. Come see your new home and discover the perfect blend of modern amenities and natural beauty!
/u.realgeeks.media/fortmeadehomes/team_photos_and_logos/Jessica_Hood_Fort_Meade_REALTOR.jpg)
Additional Information
- Elementary School
- Rockledge
- Middle School
- Samuel Ogle
- High School
- Bowie
- Other Structures
- Above Grade, Below Grade
- Structure List
- Above Grade, Below Grade
- Garage Spaces
- 2
- Style
- Colonial
- Interior Features
- Attic, Breakfast Area, Carpet, Ceiling Fan(s), Combination Kitchen/Dining, Dining Area, Family Room Off Kitchen, Kitchen - Eat-In, Kitchen - Island, Kitchen - Table Space, Pantry, Walk-in Closet(s)
- Basement
- Yes
- Fireplaces
- 1
- Cooling Fuel
- Electric
- Cooling
- Heat Pump(s)
- Heating Fuel
- Electric
- Heating
- Heat Pump(s)
- Hot Water
- Electric
- Sewer Septic
- Public Sewer
- Water
- Public
- HOA Fee
- $71
- HOA Payment Frequency
- Quarterly
- Tax Year
- 2024
- Possession
- 61-90 Days CD
- Days on Market
- 7
- Acres
- 0.30
- Ownership
- Fee Simple
- HOA
- Yes
- Homeowner Association Fee
- 71