13302 Kelly Marie Court, Bowie, MD 20720
- $680,000
- 4
- BD
- 3
- BA
- 2,522
- SqFt




- Sold Price
- $680,000
- List Price
- $649,999
- Closing Date
- Aug 14, 2024
- MLS#
- MDPG2120570
- Year Built
- 1992
- Status
- CLOSED
- Type
- Single Family Residential
- Bedrooms
- 4
- Baths All
- 3
- Baths Full
- 2
- Baths Half
- 1
- Living Area
- 2,522
- Total SqFt
- 2522
- County
- Prince Georges
- Subdivision
- Highbridge Estates
Property Description
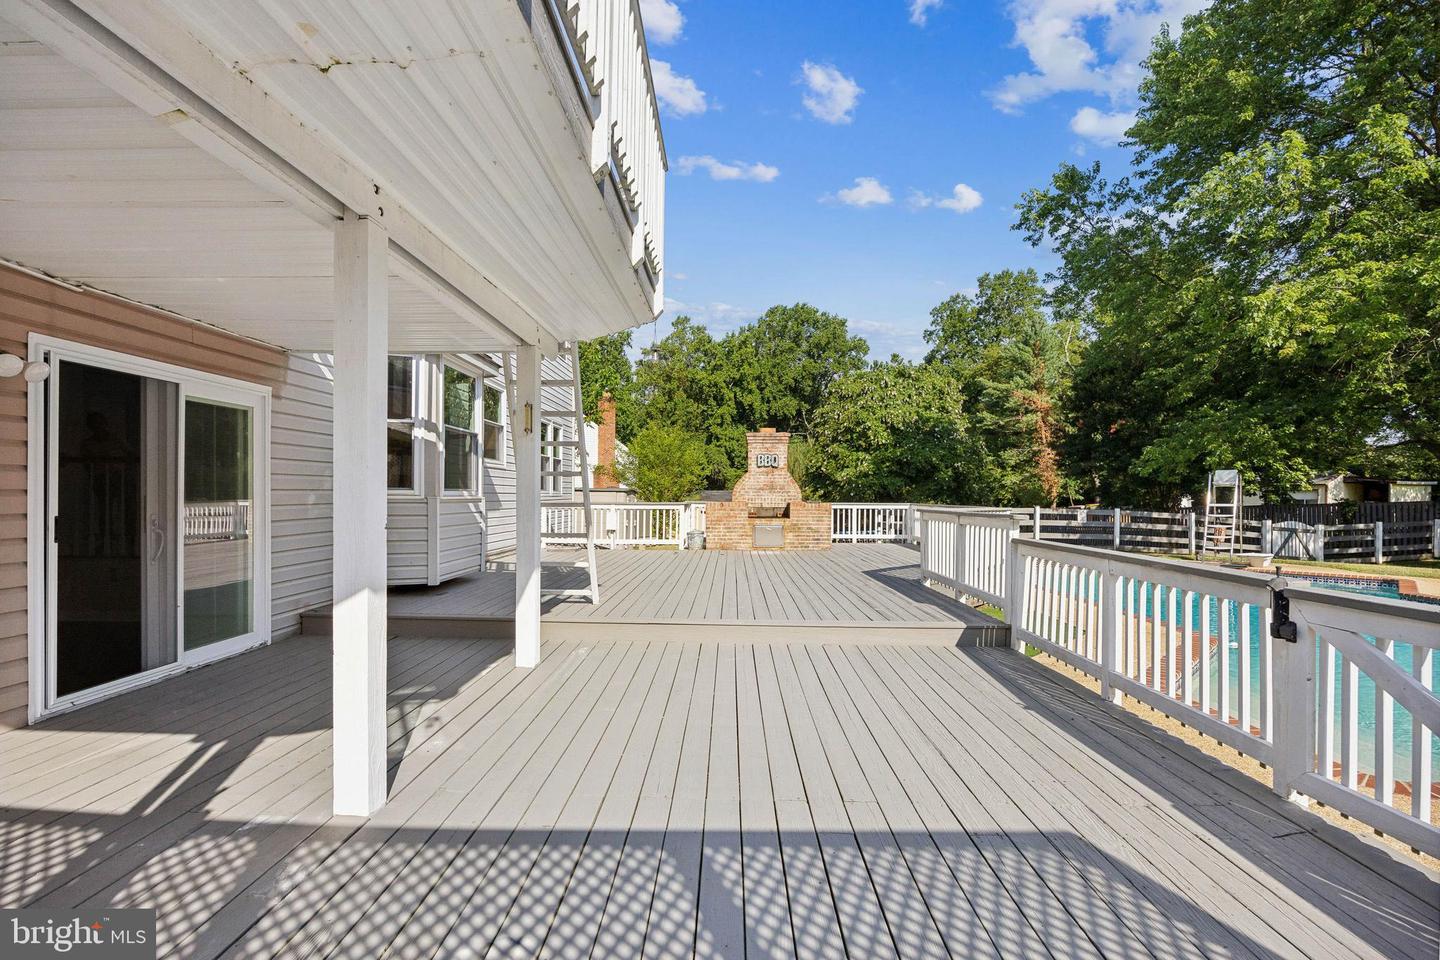
All offers are due by 3P Tuesday, 7/31/24. The Seller plans to review and make a decision Tuesday, 7/31/24. Welcome to 13302 Kelly Marie Court in Highbridge Estates - your dream home in a serene cul-de-sac in one of Bowie's most sought-after and best-kept secret neighborhoods. This beautiful fenced-in 4-bedroom 2,500+ square foot home offers an amazingly comfortable and spacious layout and has NO HOA. Drive up to the extended driveway and see a spacious porch where you can sit and have morning coffee or evening tea. Open the door and view an expansive foyer with newer waterproof luxury vinyl plank flooring (2021) that extends throughout the first floor and new windows (2022) with views of your vast half-acre lot. To your left, you will walk into a living room big enough to host parties, gatherings, and events and can overflow to the dining room area that can seat several of your guests around a large dinning table. Come through the open kitchen overlooking the family room with a fireplace. From the family room, access the backyard to the expansive deck complete with a BBQ station. The backyard features a large pool (3.5 to 10 feet deep), storage sheds, a fire pit that can fit 12 people, and a large yard great for playsets, volleyball, soccer nets, basketball courts, dog runs, or football. The 900+ square feet basement awaits your touch. The stairs in the home are hardwood. The top floor includes four bedrooms, an updated bathroom (2022), and laundry room. The primary bedroom has a sitting/office area that opens to the second-level deck overlooking the backyard. The owner's suite easily accomodates a king-sized bed and furniture with extra space for furniture in addition to the walk-in closet. The primary bathroom includes a tub with jets, dual sinks, and a separate shower. Enjoy wonderful walks in the mature neighborhood, which boasts beautiful green foliage and a scenic walking trail. You can also walk or bike to Highbridge Park, which has pickleball, basketball, and tennis courts, or some restaurants and coffee houses. Other features of this home include solar panels, a new A/C unit (June 2024), new carpet upstairs (June 2024), a newer furnace (2022), a stained deck (July 2024), newer refrigerator (July 2023), new stove and oven (February 2024), and a twelve-zone irrigation system.
/u.realgeeks.media/fortmeadehomes/team_photos_and_logos/Jessica_Hood_Fort_Meade_REALTOR.jpg)
Additional Information
- Other Structures
- Above Grade, Below Grade
- Structure List
- Above Grade, Below Grade
- Pool
- Yes
- Style
- Colonial
- Interior Features
- Kitchen - Gourmet, Breakfast Area, Kitchen - Island, Dining Area, Kitchen - Eat-In, Primary Bath(s), Upgraded Countertops, WhirlPool/HotTub, Chair Railings, Crown Moldings, Window Treatments, Wood Floors, Recessed Lighting, Floor Plan - Traditional
- Basement
- Yes
- Fireplaces
- 1
- Cooling Fuel
- Electric
- Cooling
- Central A/C, Ceiling Fan(s), Programmable Thermostat
- Heating Fuel
- Natural Gas
- Heating
- Forced Air
- Hot Water
- Natural Gas
- Sewer Septic
- Public Sewer
- Water
- Public
- Tax Year
- 2024
- Possession
- Coin w/Sell Sett, 0-30 Days CD
- Days on Market
- 5
- Acres
- 0.46
- Ownership
- Fee Simple