13306 Katrinka Drive, Bowie, MD 20720
- $610,000
- 3
- BD
- 3
- BA
- 2,306
- SqFt






- Sold Price
- $610,000
- List Price
- $610,000
- Closing Date
- Sep 10, 2024
- MLS#
- MDPG2122074
- Year Built
- 1986
- Status
- CLOSED
- Type
- Single Family Residential
- Bedrooms
- 3
- Baths All
- 3
- Baths Full
- 3
- Living Area
- 2,306
- Total SqFt
- 2642
- County
- Prince Georges
- Subdivision
- Highbridge Estates
Property Description
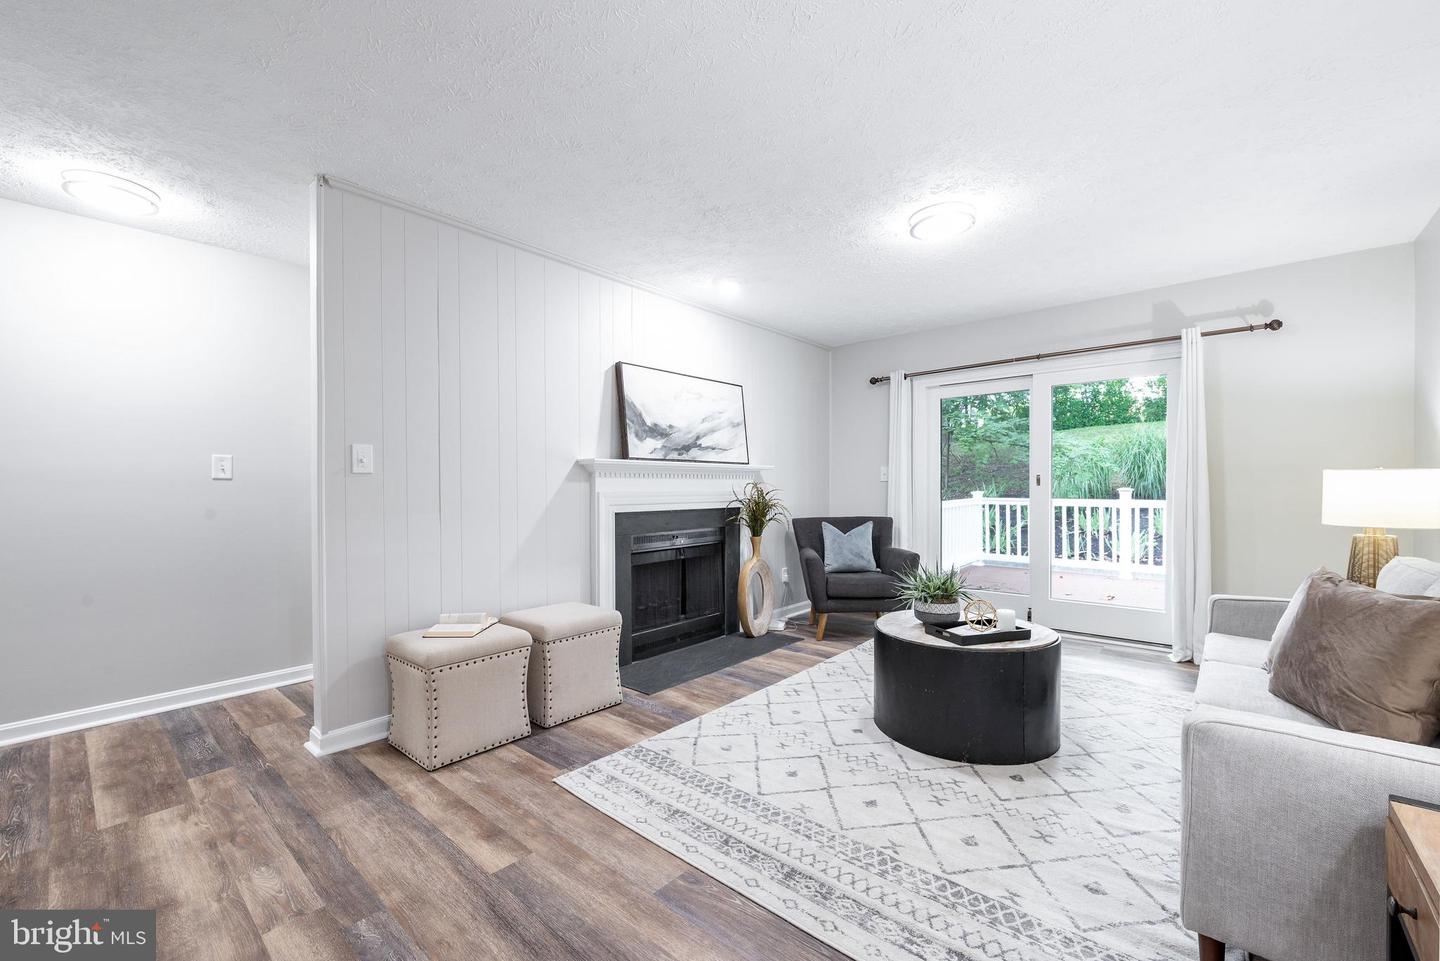
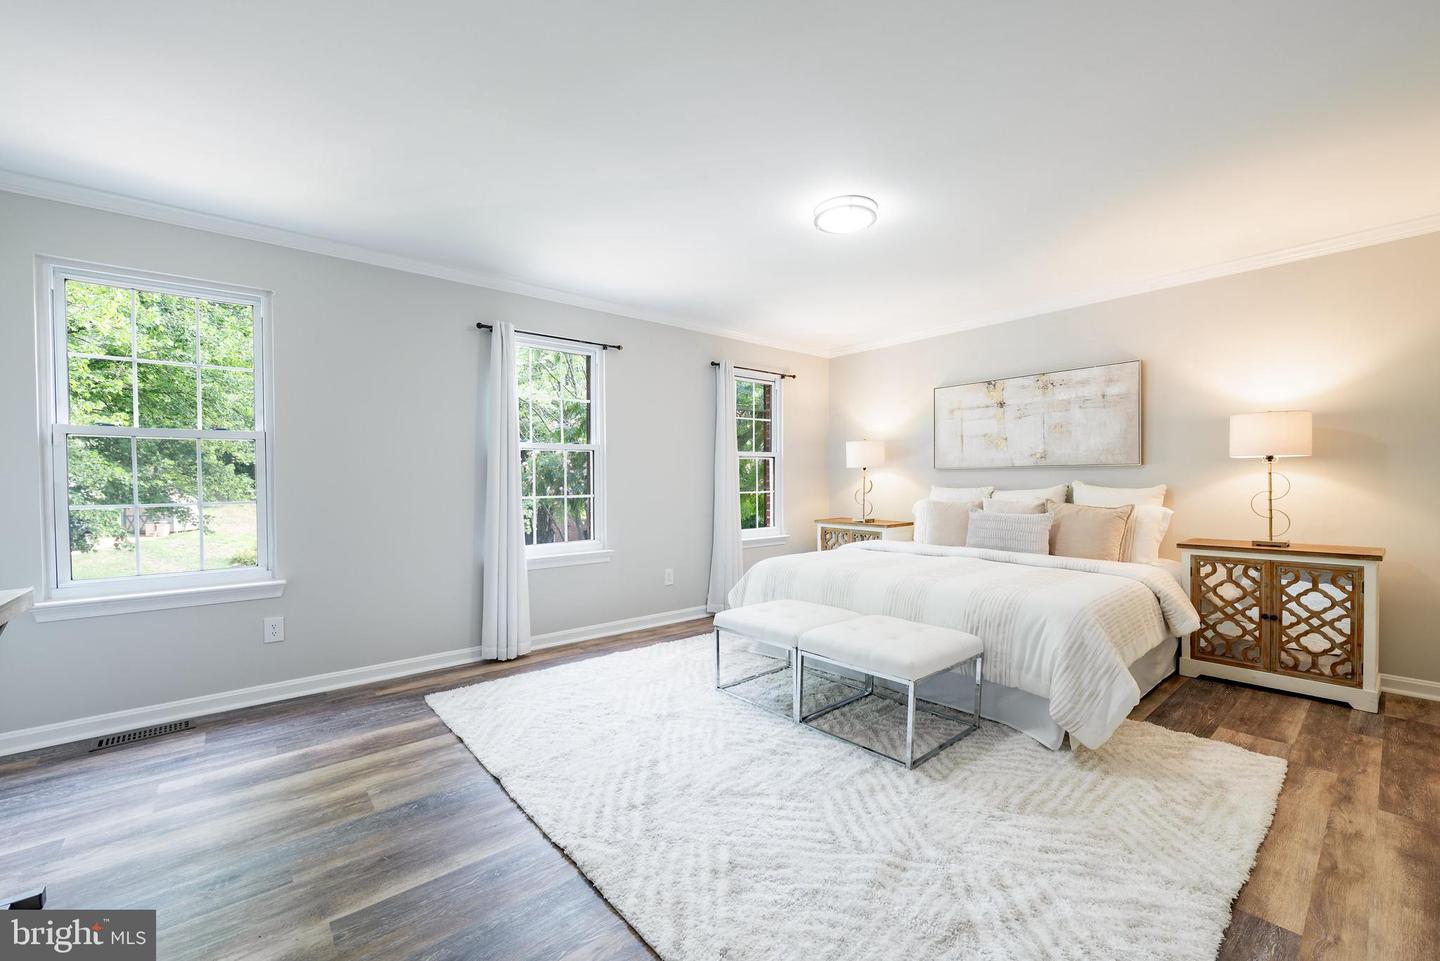
Welcome to your dream home! This stunning split-level gem boasts high ceilings and an abundance of natural light, creating a bright and airy atmosphere. Featuring three spacious bedrooms and three full baths, including a luxurious owner's suite with a private bath and walk-in closet, this home has it all. Entertain in style in the living room with a cozy fireplace and seamless deck access. The modern kitchen is equipped with sleek stainless steel appliances. The fully finished basement offers endless possibilities for relaxation or recreation. Enjoy the large backyard, perfect for outdoor activities. Additional highlights include two Tesla chargers, a two-car garage and a spacious driveway. Skylights throughout enhance the charm of this inviting space. Conveniently located near major roads, shopping centers, parks, restaurants, public transportation, and much more! Don't miss out on this perfect blend of comfort and elegance!
/u.realgeeks.media/fortmeadehomes/team_photos_and_logos/Jessica_Hood_Fort_Meade_REALTOR.jpg)
Additional Information
- Other Structures
- Above Grade, Below Grade
- Structure List
- Above Grade, Below Grade
- Garage Spaces
- 2
- Style
- Split Level, Traditional
- Basement
- Yes
- Fireplaces
- 1
- Cooling Fuel
- Natural Gas
- Cooling
- Central A/C
- Heating Fuel
- Natural Gas
- Heating
- Forced Air
- Hot Water
- Natural Gas
- Sewer Septic
- Public Sewer
- Water
- Public
- Tax Year
- 2024
- Possession
- Settlement
- Days on Market
- 17
- Acres
- 0.32
- Ownership
- Fee Simple