12503 Stem Lane, Bowie, MD 20715
- $620,000
- 4
- BD
- 3
- BA
- 2,410
- SqFt






- Sold Price
- $620,000
- List Price
- $645,000
- Closing Date
- Sep 30, 2024
- MLS#
- MDPG2122548
- Year Built
- 1962
- Status
- CLOSED
- Type
- Single Family Residential
- Bedrooms
- 4
- Baths All
- 3
- Baths Full
- 3
- Living Area
- 2,410
- Total SqFt
- 2410
- County
- Prince Georges
- Subdivision
- Somerset At Belair
Property Description
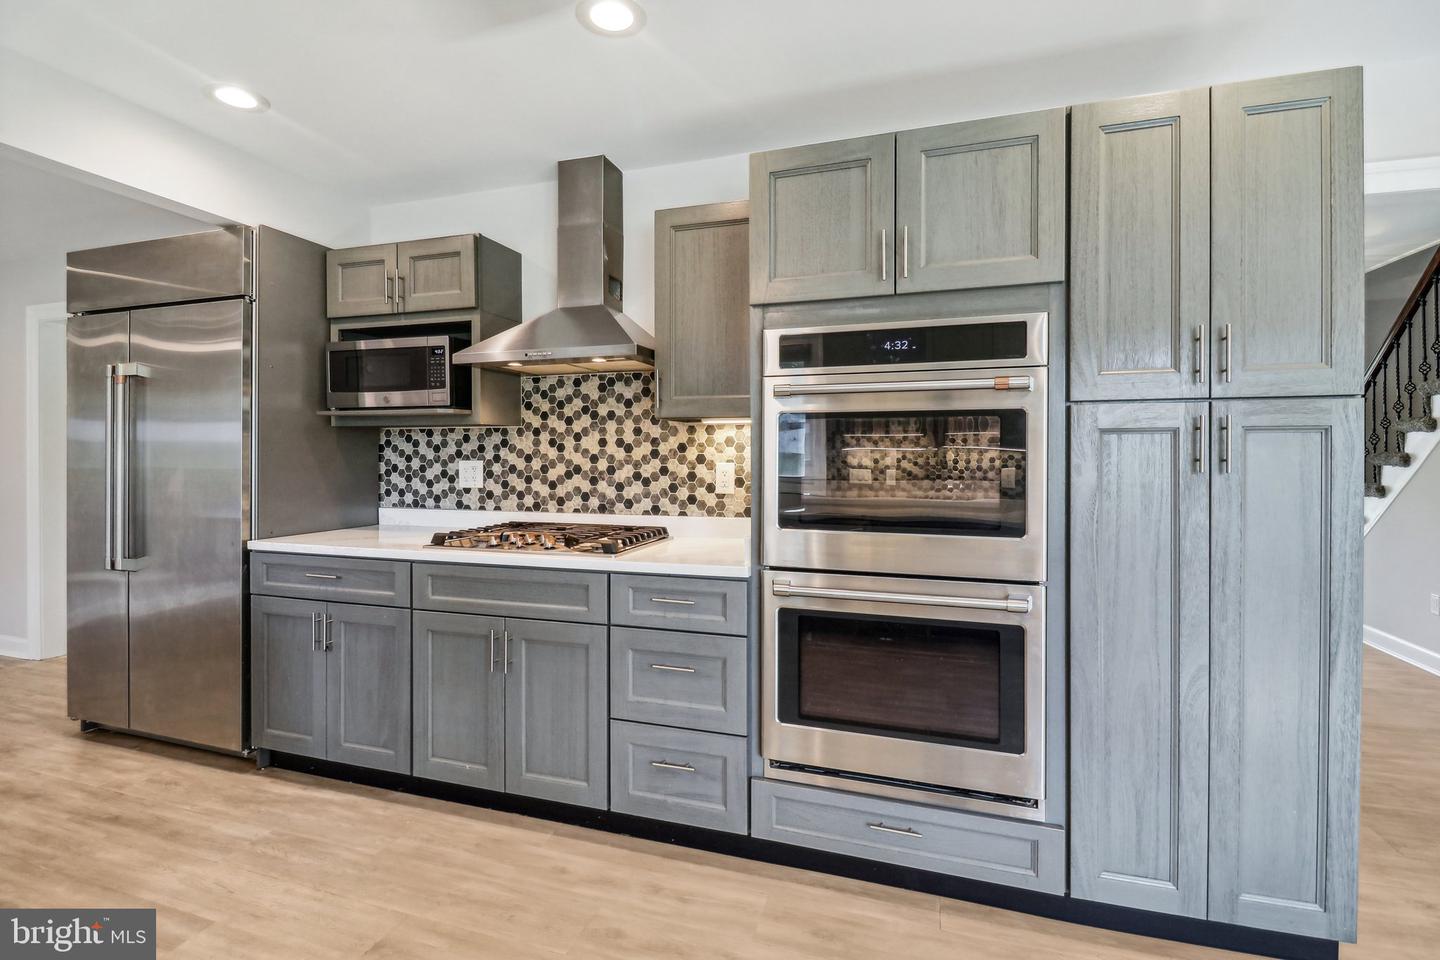
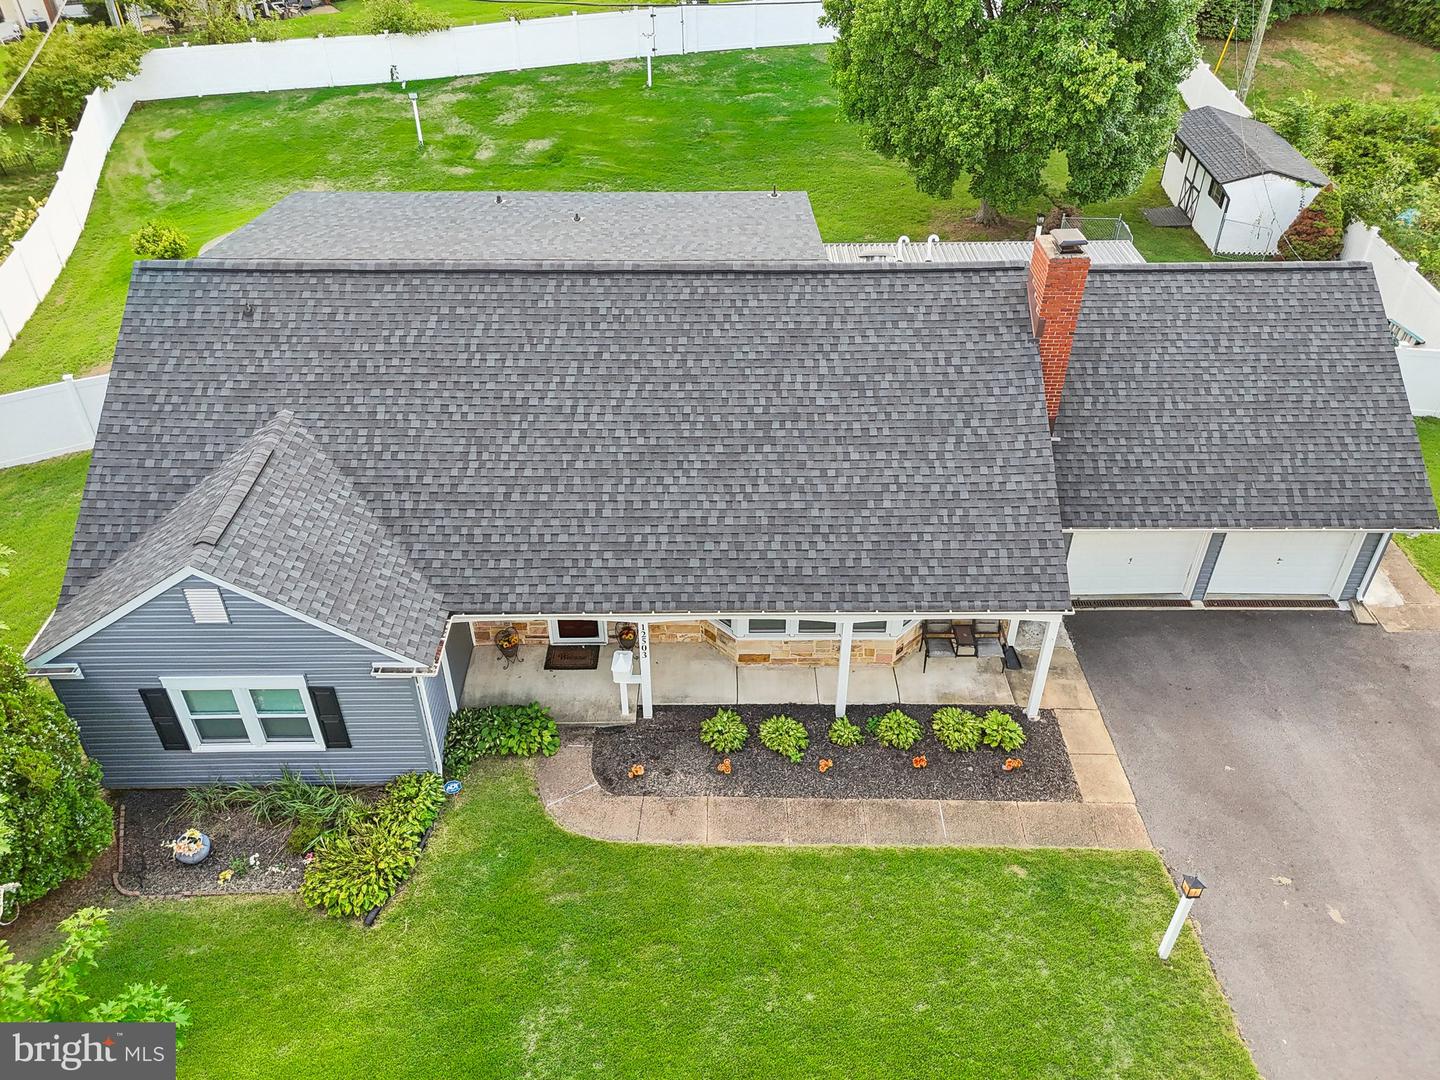
Price Improvement! Plus the main level bedrooms have been updated!!! An Oasis Outside the Beltway! Located just 5 minutes from Route 50 and nestled in the highly sought-after Bowie area, this gorgeously upgraded and renovated Country Clubber home offers a luxurious living experience. Featuring 4 expansive bedrooms and 3 full bathrooms, this home has been meticulously updated from top to bottom. Upon entering, you'll be welcomed by a very spacious living space with a warm, gas fireplace and built-in bookshelves. The main floor also boasts an updated full bath with a jetted soaking tub, ideal for relaxation. The dining area is perfectly situated off the updated kitchen, which is a chef’s dream with gray cabinets, quartz countertops, designer backsplash, an island, and top-of-the-line Café Stainless Steel appliances. The space is flooded with natural light, thanks to large windows and recessed lighting. Outdoor living at its best! Fully fenced backyard is a private retreat, featuring a swimming pool, concrete patio, grill, shed (with electricity), and a screened-in porch—perfect for entertaining or simply relaxing. Additional property features include; Dual-zoned HVAC system, Luxury Vinyl Plank flooring throughout the main level, the roof is 4 years young. All of this and conveniently located to Route 50, Route 97, Route 197, Route 301 and 450. This home offers the perfect blend of luxury and convenience in a prime location. Be sure to check out the virtual tour and 3D Video!!! Seller prefers Turnkey Title. *****Welcome home!
/u.realgeeks.media/fortmeadehomes/team_photos_and_logos/Jessica_Hood_Fort_Meade_REALTOR.jpg)
Additional Information
- Other Structures
- Above Grade, Below Grade
- Structure List
- Above Grade, Below Grade
- Garage Spaces
- 2
- Pool
- Yes
- Style
- Other
- Interior Features
- Attic, Carpet, Ceiling Fan(s), Breakfast Area, Built-Ins, Combination Kitchen/Dining, Entry Level Bedroom, Family Room Off Kitchen, Floor Plan - Open, Kitchen - Eat-In, Kitchen - Island, Kitchen - Table Space, Primary Bath(s), Bathroom - Soaking Tub, Upgraded Countertops, Walk-in Closet(s), Window Treatments
- Fireplaces
- 1
- Cooling Fuel
- Electric
- Cooling
- Central A/C, Ceiling Fan(s)
- Heating Fuel
- Natural Gas
- Heating
- Forced Air
- Hot Water
- Natural Gas
- Sewer Septic
- Public Sewer
- Water
- Public
- Tax Year
- 2024
- Possession
- Settlement
- Days on Market
- 21
- Acres
- 0.41
- Parking
- Concrete Driveway
- Ownership
- Fee Simple