15613 Overchase Lane, Bowie, MD 20715
- $790,000
- 6
- BD
- 4
- BA
- 3,124
- SqFt






- Sold Price
- $790,000
- List Price
- $790,000
- Closing Date
- Sep 23, 2024
- MLS#
- MDPG2122962
- Year Built
- 1998
- Status
- CLOSED
- Type
- Single Family Residential
- Bedrooms
- 6
- Baths All
- 4
- Baths Full
- 3
- Baths Half
- 1
- Living Area
- 3,124
- Total SqFt
- 3124
- County
- Prince Georges
- Subdivision
- Saddlebrook Plat 1
Property Description
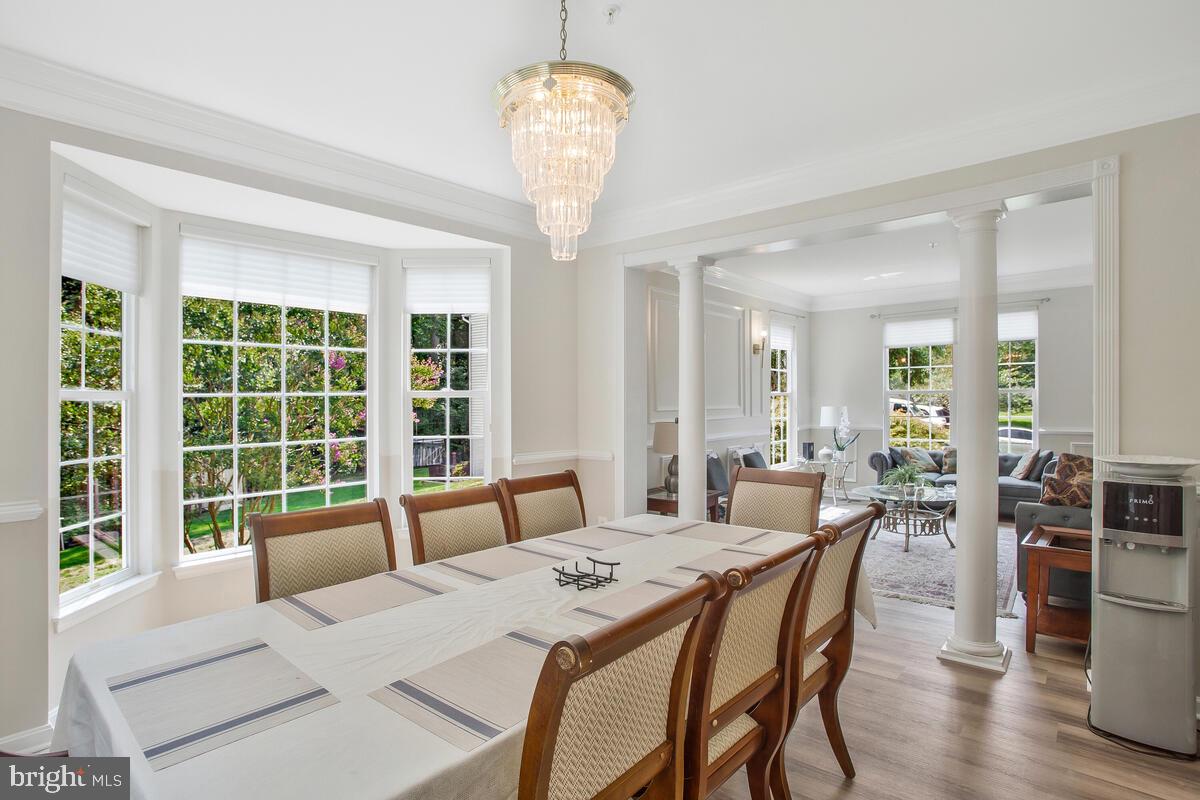
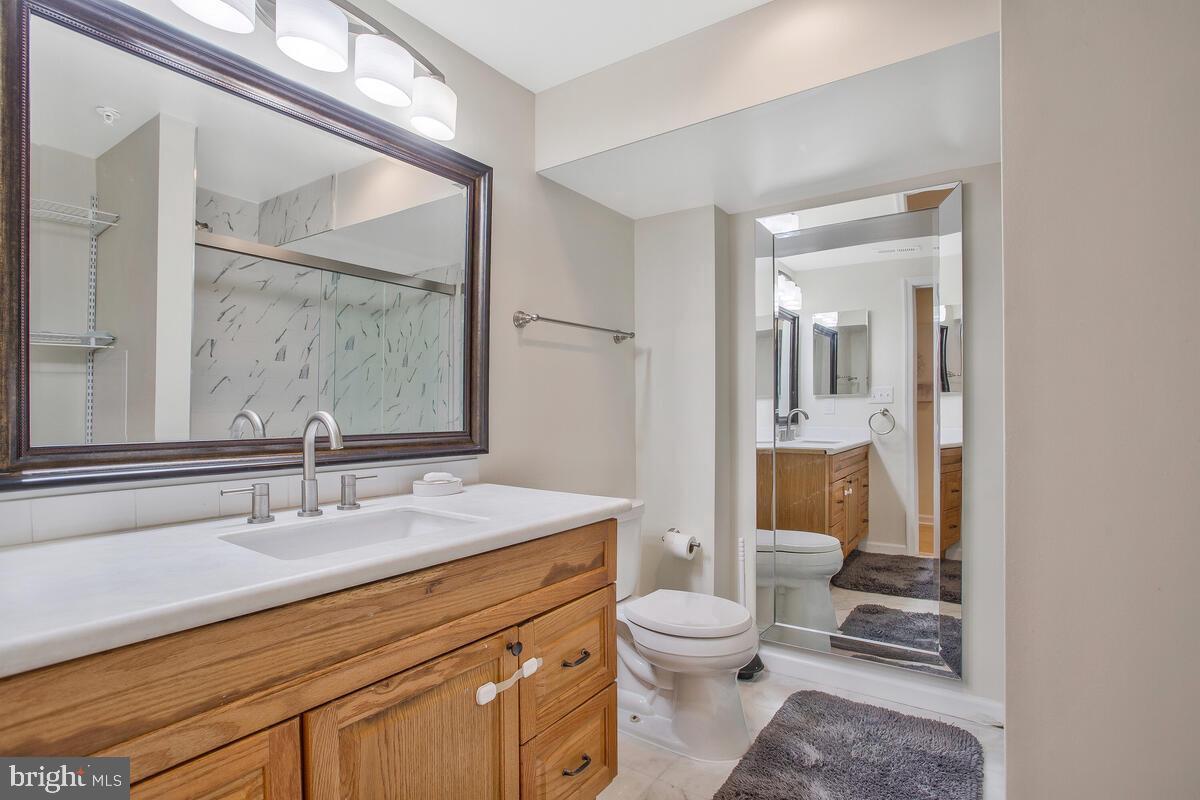
Welcome to 15613 Overchase Ln, Bowie, MD 20715 – This home is extraordinary and checks all of the boxes! Cul de sac backing to woods*Bathrooms have recently been dramatically remodeled*The basement has the potential to be an apartment with separate laundry, full bathroom, two bedrooms, and fully equipped kitchen* This is an expansive detached colonial home that blends elegance and functionality in every detail. Boasting 6 bedrooms and 3.5 baths, this home is designed to accommodate all your needs. Step inside to find LVP flooring throughout, crown molding, and a layout that includes a den and office, perfect for remote work or study. The heart of the home is the gourmet kitchen, featuring granite countertops, stainless steel appliances, an electric cooktop, 42” cabinets, and a spacious kitchen island. The sunroom, with its cathedral ceilings and skylights, invites natural light and offers a serene space to relax. The primary bedroom is a true retreat, complete with a sitting area, a walk-in closet, and a luxurious ensuite with quartz countertops on the sinks. With 2 laundry rooms, a 3-zone HVAC system, and custom window treatments, this home is as practical as it is beautiful. Outside, enjoy the tranquil setting with a patio and deck that back to woods, perfect for outdoor entertaining. The property also features an irrigation system to keep the landscaping lush. Don’t miss the opportunity to own this exquisite home in a prime location—schedule your tour today!
/u.realgeeks.media/fortmeadehomes/team_photos_and_logos/Jessica_Hood_Fort_Meade_REALTOR.jpg)
Additional Information
- Building Name
- Saddlebrook
- Elementary School
- Yorktown
- Middle School
- Samuel Ogle
- High School
- Bowie
- Other Structures
- Above Grade
- Structure List
- Above Grade
- Garage Spaces
- 2
- Style
- Colonial
- Interior Features
- Dining Area, Kitchen - Eat-In, Kitchen - Island, Window Treatments, Built-Ins, Primary Bath(s), Recessed Lighting, Floor Plan - Open
- Basement
- Yes
- Cooling Fuel
- Electric
- Cooling
- Central A/C
- Heating Fuel
- Natural Gas
- Heating
- Forced Air
- Hot Water
- Natural Gas
- Sewer Septic
- Public Sewer
- Water
- Public
- HOA Fee
- $227
- HOA Payment Frequency
- Quarterly
- Tax Year
- 2016
- Possession
- 0-30 Days CD
- Days on Market
- 4
- Acres
- 0.29
- Ownership
- Fee Simple
- HOA
- Yes
- Homeowner Association Fee
- 227