618 Glenn Lake Drive, Bowie, MD 20716
- $580,000
- 3
- BD
- 4
- BA
- 2,373
- SqFt




- Sold Price
- $580,000
- List Price
- $580,000
- Closing Date
- Oct 11, 2024
- MLS#
- MDPG2124602
- Year Built
- 2023
- Status
- CLOSED
- Type
- Townhome
- Bedrooms
- 3
- Baths All
- 4
- Baths Full
- 2
- Baths Half
- 2
- Living Area
- 2,373
- Total SqFt
- 2373
- County
- Prince Georges
- Subdivision
- Southlake
Property Description
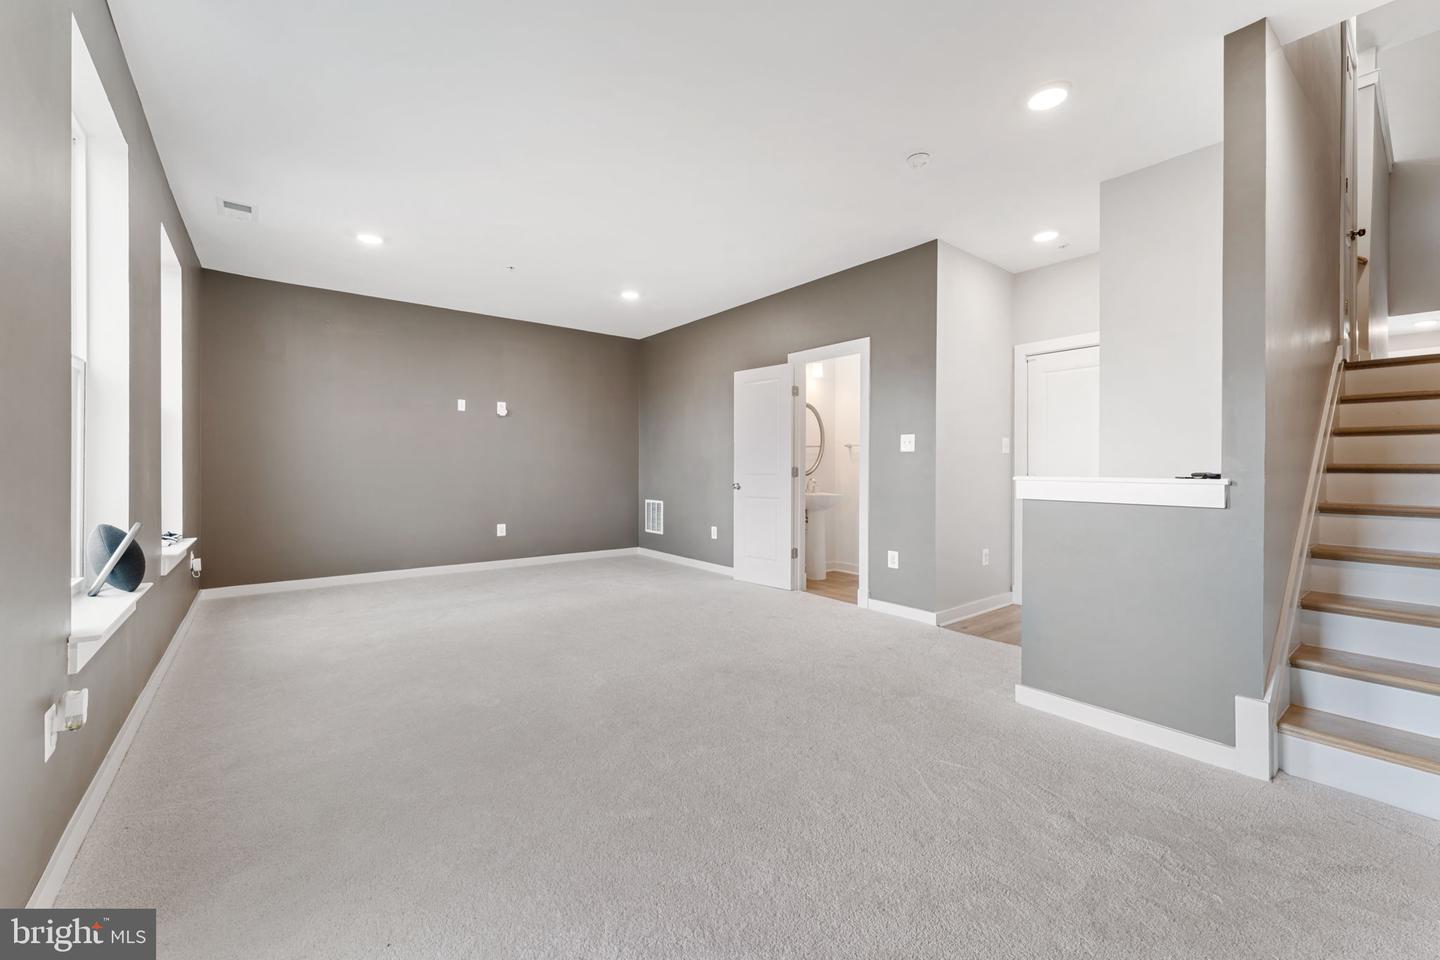
This homes qualifies for 100% financing and $5,000 towards closing costs! Contact me for more information. Welcome to 618 Glen Lake Dr, an exceptional townhouse built by premium luxury builder Mid-Atlantic Builders offering a blend of modern luxury and comfort in the brand new community of South Lake, Bowie, MD. This nearly new residence boasts 3 spacious bedrooms, 2 full and 1/2, pristine bathrooms, and a generous 2,306 sq. ft. of living space. This home has all the bells and whistles. Step inside to discover an inviting open floor plan adorned with contemporary finishes throughout. The gourmet kitchen is a chef's dream, featuring sleek countertops, stainless steel appliances, and ample cabinet space plus large pantry. The adjoining dining and living areas are perfect for entertaining or enjoying cozy gatherings. Retreat to the luxurious primary suite, complete with large en-suite bathroom and a walk-in closet. The additional bedrooms are equally impressive, offering plenty of space and natural light with floor to ceiling windows. The fully finished recreation room provides a versatile space for a home office, gym, or entertainment area. The attached 2-car garage ensures convenience and additional storage. Upgrades include brick elevation, black windows, luxury vinyl wood flooring, hardwood stairs and landings, custom millwork, custom fireplace, gold fixtures, custom lighting, custom accent walls, quartz countertops, stainless steel appliances, custom painted cabinets, floor to ceiling windows for tons of natural light, custom wall of mirrors 😍😍😍, gold pendant lighting, and the list goes on! Nestled in a new desirable community, this home is close to shopping, dining, and recreational amenities, making it the perfect place to call home. Don’t miss the opportunity to own this stunning property!
/u.realgeeks.media/fortmeadehomes/team_photos_and_logos/Jessica_Hood_Fort_Meade_REALTOR.jpg)
Additional Information
- Other Structures
- Above Grade, Below Grade
- Structure List
- Above Grade, Below Grade
- Garage Spaces
- 2
- Pool
- Yes
- Style
- Transitional
- Cooling Fuel
- Electric
- Cooling
- Central A/C, Energy Star Cooling System, Programmable Thermostat, Zoned
- Heating Fuel
- Central
- Heating
- 90% Forced Air, Central, Energy Star Heating System, Programmable Thermostat, Zoned
- Hot Water
- 60+ Gallon Tank
- Sewer Septic
- Public Sewer
- Water
- Public
- HOA Fee
- $135
- HOA Payment Frequency
- Monthly
- Tax Year
- 2024
- Possession
- 0-30 Days CD, Settlement
- Days on Market
- 9
- Acres
- 0.05
- Ownership
- Fee Simple
- HOA
- Yes
- Homeowner Association Fee
- 135