12404 Sandal Lane, Bowie, MD 20715
- $510,000
- 4
- BD
- 3
- BA
- 2,040
- SqFt








- Sold Price
- $510,000
- List Price
- $505,000
- Closing Date
- Oct 08, 2024
- MLS#
- MDPG2125352
- Year Built
- 1962
- Status
- CLOSED
- Type
- Single Family Residential
- Bedrooms
- 4
- Baths All
- 3
- Baths Full
- 2
- Baths Half
- 1
- Living Area
- 2,040
- Total SqFt
- 2040
- County
- Prince Georges
- Subdivision
- Somerset At Belair
Property Description
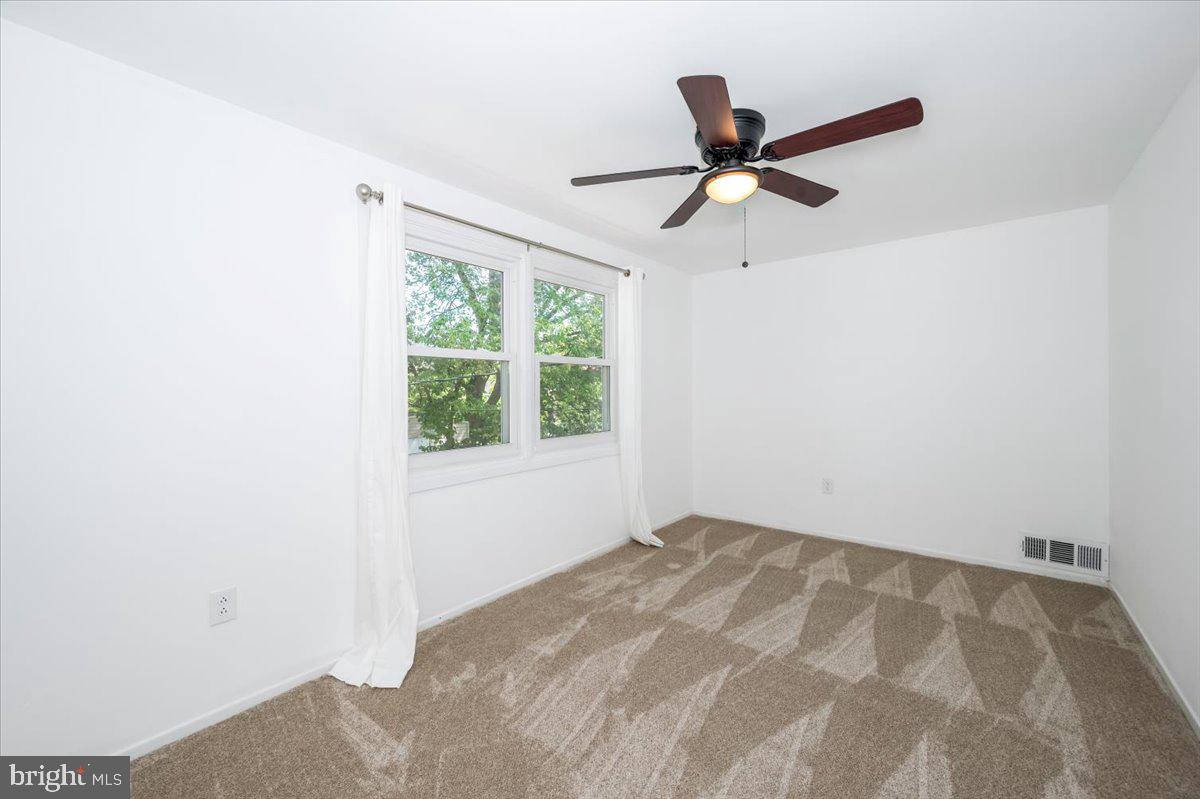
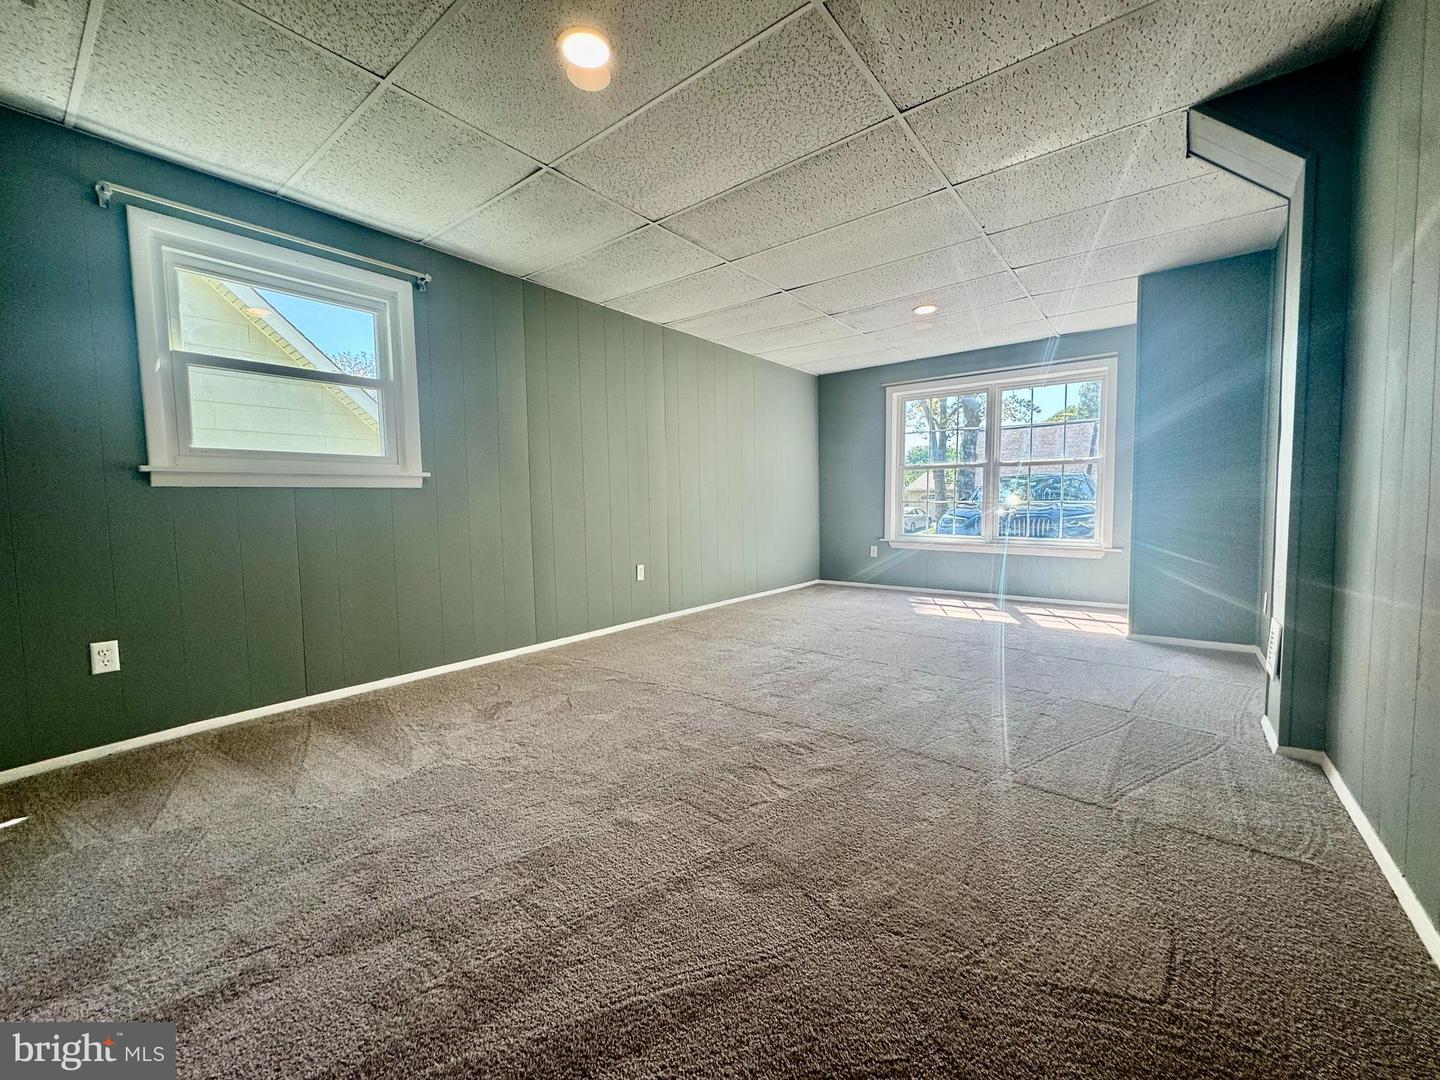
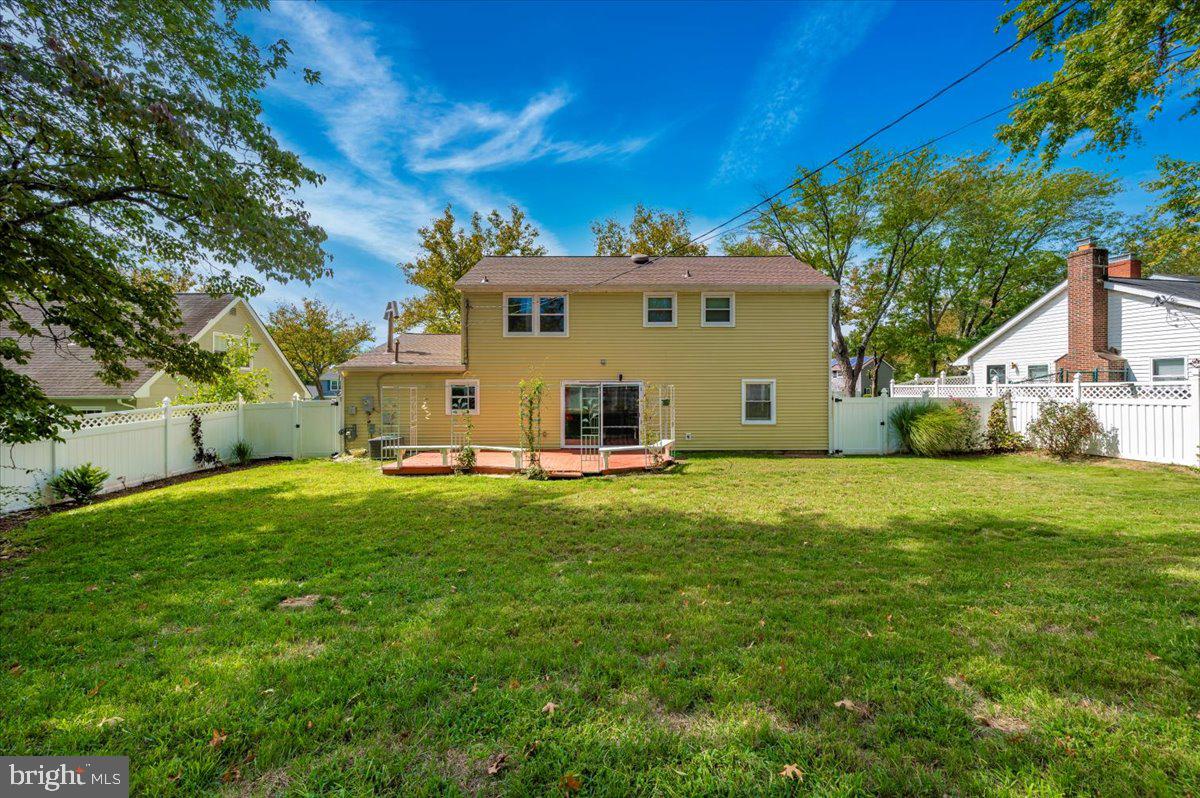
Welcome Home! This beautiful property has 4 bedrooms, 2.5 baths and offers a perfect blend of comfort and convenience. The main level impresses with a warm and inviting ambiance, highlighted by a spacious living room with new carpet, separate dining room, and an updated eat-in kitchen with granite countertops, newer appliances and a sliding glass door leading to the fenced in backyard ideal for entertaining or relaxing. This home also boasts a converted garage space that can be used as a home office or fourth bedroom. On the second level, you have a primary suite with an attached private bath and two walk-in closets, two additional bedrooms and a full hall bath to share! This home has been lovingly maintained and updated and is ready for its new owners to move right in! Recent updates include: new roof, gutters & gutter guards, laminate floors, refrigerator, dishwasher, stove, washer/dryer, HVAC & AC (2022), fence (2020), windows (2014), and so much more! Nestled in Bowie, Maryland, this property is centrally located, providing easy access to DC and Baltimore. Commuting is a breeze with major highways (Rt. 50, 495, 295) and public transportation nearby. Don't miss the opportunity to make this meticulously maintained property your new home! Schedule an appointment to see this home today! OPEN HOUSE - 9/15, 11-3pm!
/u.realgeeks.media/fortmeadehomes/team_photos_and_logos/Jessica_Hood_Fort_Meade_REALTOR.jpg)
Additional Information
- Other Structures
- Above Grade, Below Grade
- Structure List
- Above Grade, Below Grade
- Style
- Colonial
- Interior Features
- Attic, Bathroom - Tub Shower, Bathroom - Stall Shower, Carpet, Ceiling Fan(s), Floor Plan - Traditional, Formal/Separate Dining Room, Kitchen - Table Space, Walk-in Closet(s), Upgraded Countertops
- Cooling Fuel
- Electric
- Cooling
- Ceiling Fan(s), Central A/C
- Heating Fuel
- Natural Gas
- Heating
- Central
- Hot Water
- Natural Gas
- Sewer Septic
- Public Sewer
- Water
- Public
- Tax Year
- 2024
- Possession
- Settlement
- Days on Market
- 7
- Acres
- 0.19
- Ownership
- Fee Simple