9515 Snead Court Unit #103, Laurel, MD 20708
- $360,000
- 3
- BD
- 3
- BA
- 1,650
- SqFt




- Sold Price
- $360,000
- List Price
- $359,000
- Closing Date
- Nov 15, 2024
- MLS#
- MDPG2125354
- Year Built
- 1987
- Status
- CLOSED
- Type
- Townhome
- Bedrooms
- 3
- Baths All
- 3
- Baths Full
- 2
- Baths Half
- 1
- Living Area
- 1,650
- Total SqFt
- 1650
- County
- Prince Georges
- Subdivision
- The Village At Greens Of Patuxent
Property Description
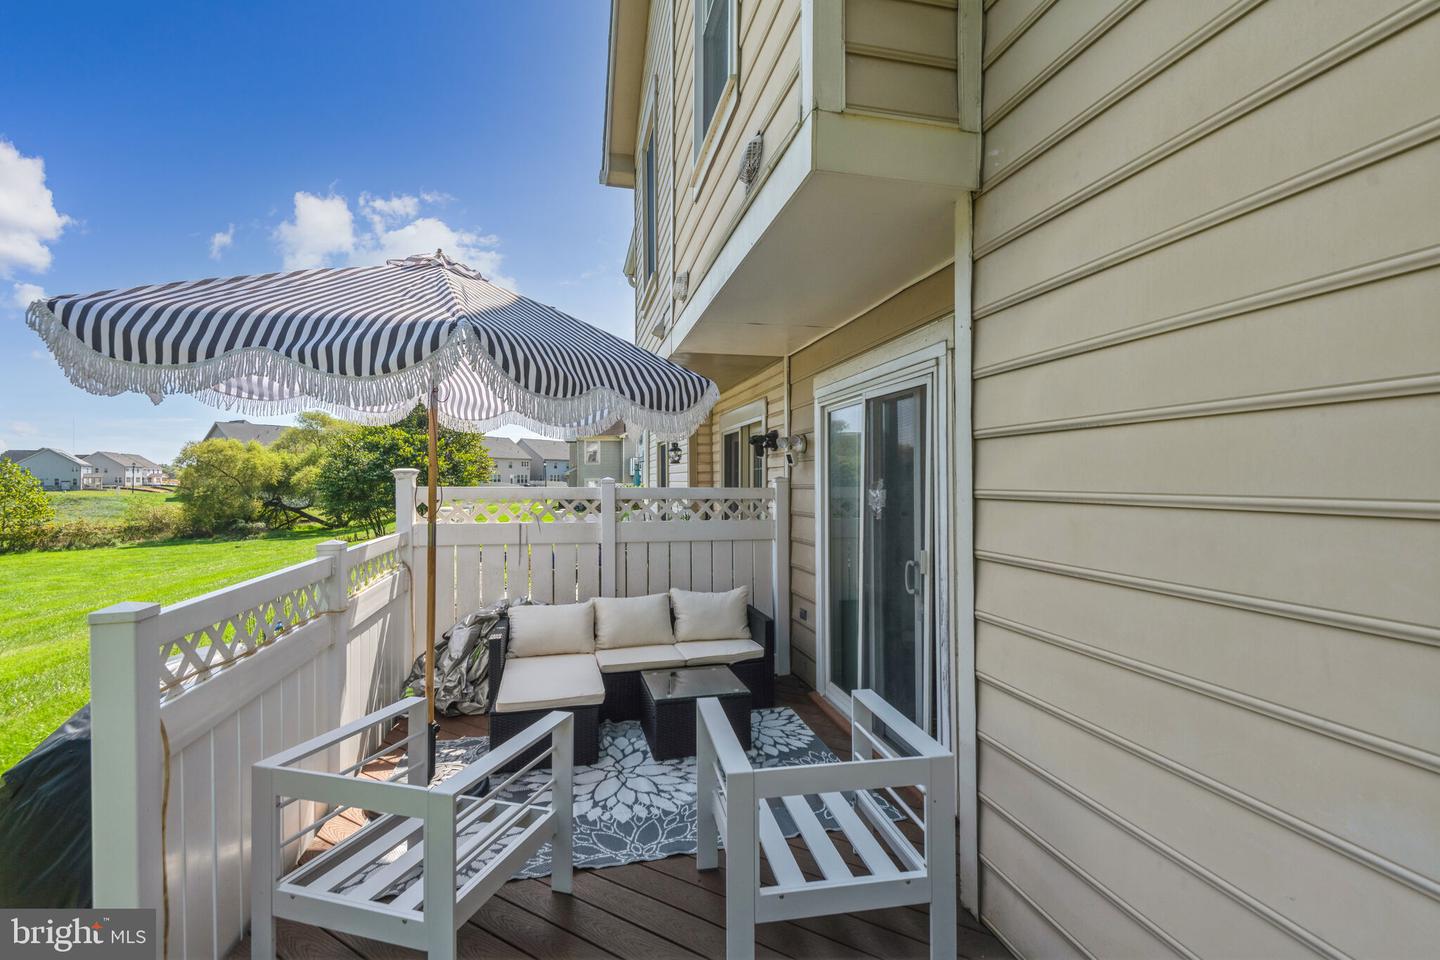
Discover the Charm of 9515 Snead Ct #103 – an inviting and beautifully updated home located in a serene cul-de-sac. This stunning residence combines modern comforts with a welcoming atmosphere, perfect for both relaxing and entertaining. Upon entering, you’ll be greeted by a spacious and light-filled living area featuring fresh, contemporary finishes. The updated kitchen is a chef’s dream, equipped with sleek appliances and ample cabinetry. The adjacent dining area provides a seamless flow for gatherings and daily meals. The home offers three well-sized bedrooms, including a primary suite with a private en-suite bathroom and generous closet space. Additional highlights include a wood burning fireplace, tankless water heater, and attic w/finished flooring for additional storage. Step outside to your private backyard oasis, complete with deck and open area. This space is ideal for summer barbecues, gardening, or simply unwinding in peace. Located in a desirable neighborhood with easy access to I-295, I-95, Baltimore and Washington DC. Don’t miss the opportunity to make 9515 Snead Ct your new home. Schedule a visit today to experience all the wonderful features this property has to offer!
/u.realgeeks.media/fortmeadehomes/team_photos_and_logos/Jessica_Hood_Fort_Meade_REALTOR.jpg)
Additional Information
- Building Name
- The Village Greens At Patuxent
- Elementary School
- Deerfield Run
- Middle School
- Dwight D. Eisenhower
- High School
- Laurel
- Other Structures
- Above Grade, Below Grade
- Structure List
- Above Grade, Below Grade
- Garage Spaces
- 1
- Style
- Traditional
- Interior Features
- Attic, Carpet, Ceiling Fan(s), Dining Area, Floor Plan - Traditional, Formal/Separate Dining Room, Kitchen - Eat-In, Kitchen - Table Space, Primary Bath(s), Walk-in Closet(s)
- Fireplaces
- 1
- Cooling Fuel
- Electric
- Cooling
- Central A/C
- Heating Fuel
- Electric
- Heating
- Heat Pump - Electric BackUp
- Hot Water
- Tankless, Instant Hot Water
- Sewer Septic
- Public Sewer
- Water
- Public
- Condo/Co-op Fee
- $438
- Condo/Co-op Fee Freq.
- Monthly
- Tax Year
- 2024
- Possession
- 0-30 Days CD, 31-60 Days CD, 61-90 Days CD, Seller Rent Back
- Days on Market
- 14
- Parking
- Concrete Driveway
- Unit Number
- 103
- Ownership
- Fee Simple
- Community Amenities
- Club House, Common Grounds, Community Center