6705 Mcdonough Terrace, Bowie, MD 20720
- $555,000
- 4
- BD
- 3
- BA
- 1,646
- SqFt






- Sold Price
- $555,000
- List Price
- $560,000
- Closing Date
- Nov 26, 2024
- MLS#
- MDPG2125598
- Year Built
- 1965
- Status
- CLOSED
- Type
- Single Family Residential
- Bedrooms
- 4
- Baths All
- 3
- Baths Full
- 3
- Living Area
- 1,646
- Total SqFt
- 2731
- County
- Prince Georges
- Subdivision
- Highbridge Estates
Property Description
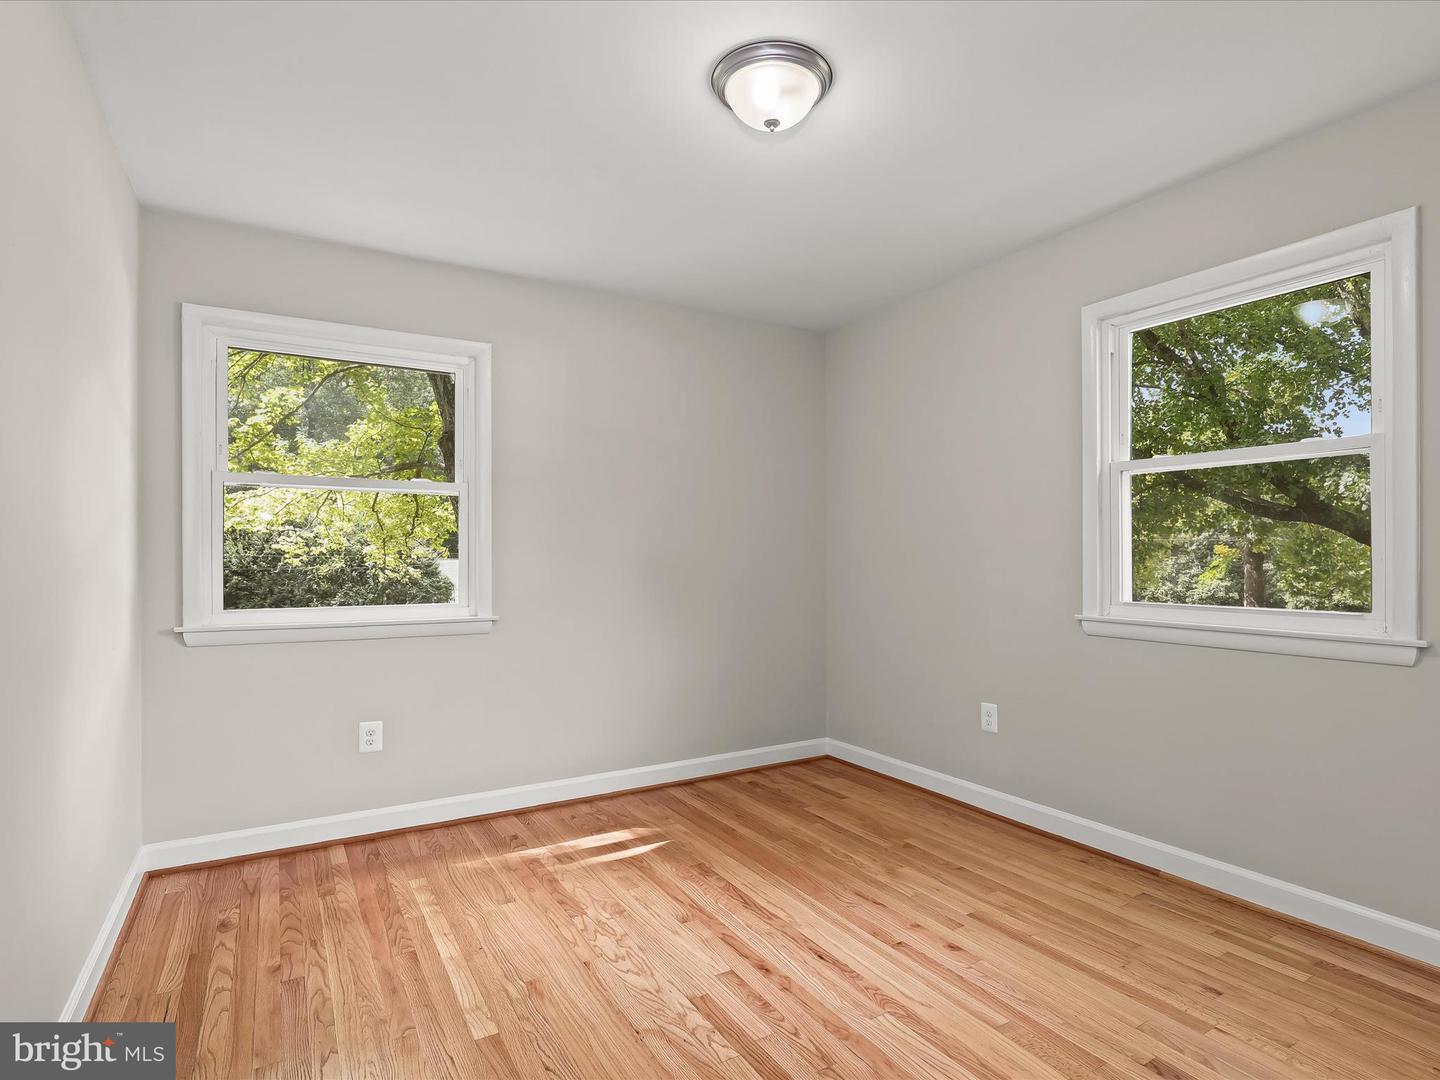
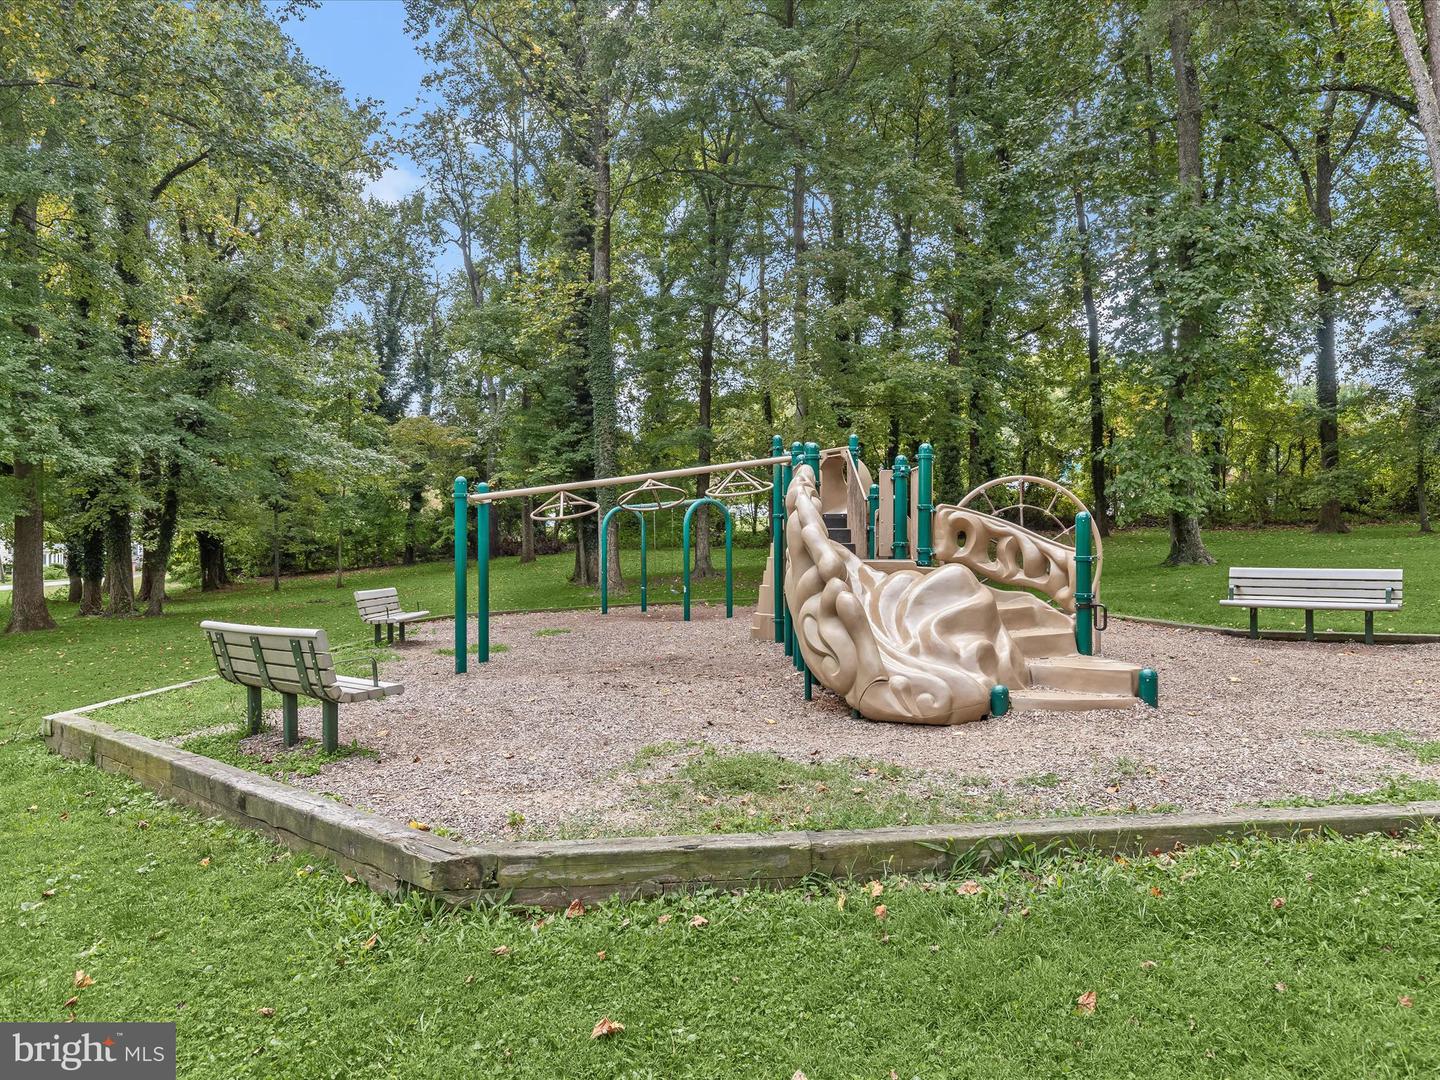
Welcome to this stunning 4-bedroom, 3-bath rancher, perfectly positioned on a corner lot in the desirable tree-lined community of Highbridge Estates. Step inside to discover a fresh neutral color palette and beautifully refinished hardwood floors that flow throughout the home, starting from the inviting foyer. The sun-filled living room seamlessly connects to the dining area, creating a perfect space for gathering and entertaining. The fully renovated gourmet kitchen features brand-new stainless-steel appliances, crisp white cabinetry, and sleek quartz countertops, complemented by a classic subway tile backsplash for a timeless touch. The main level offers peaceful sleeping quarters, including a serene primary bedroom suite with a fully renovated en suite bath, along with three additional bedrooms, each with its own unique charm, and a newly updated hall bath. The charm extends to the lower level, where new plush carpeting creates a cozy ambiance in both the family room, anchored by a brick-surround wood-burning fireplace and the adjacent recreation room. This versatile space can be customized for a game room, office, or studio—perfect for your needs. Step outside from the family room to enjoy the spacious lawn and outdoor living. The lower level also includes a utility room with ample storage space and laundry hookups, providing further convenience and flexibility. Additional features and updates include a brand-new roof, new dual-zone heat pumps for efficient heating and cooling, a new 200-amp electrical panel, an updated electrical and lighting package, and a freshly paved asphalt driveway leading to the carport. Enjoy the vibrant Bowie lifestyle with nearby amenities like the Bowie Golf Club, Bowie Ice Arena, and Blacksox Park. Major commuter routes, including US Route 50, MD Route 197, and the Baltimore-Washington Parkway, provide easy access to a variety of shopping and dining destinations. This home truly checks all the boxes for comfort, convenience, and modern living! Note: Select interior photos have been virtually staged
/u.realgeeks.media/fortmeadehomes/team_photos_and_logos/Jessica_Hood_Fort_Meade_REALTOR.jpg)
Additional Information
- Elementary School
- High Bridge
- Middle School
- Samuel Ogle
- High School
- Bowie
- Other Structures
- Above Grade, Below Grade
- Structure List
- Above Grade, Below Grade
- Style
- Ranch/Rambler
- Interior Features
- Attic, Bathroom - Tub Shower, Bathroom - Stall Shower, Carpet, Combination Kitchen/Dining, Combination Dining/Living, Dining Area, Entry Level Bedroom, Floor Plan - Open, Kitchen - Eat-In, Kitchen - Gourmet, Primary Bath(s), Recessed Lighting, Upgraded Countertops, Wood Floors
- Basement
- Yes
- Fireplaces
- 1
- Cooling Fuel
- Electric
- Cooling
- Central A/C
- Heating Fuel
- Electric
- Heating
- Heat Pump(s)
- Hot Water
- Electric
- Sewer Septic
- Public Sewer
- Water
- Public
- Tax Year
- 2024
- Possession
- Settlement
- Days on Market
- 42
- Acres
- 0.51
- Parking
- Asphalt Driveway
- Ownership
- Fee Simple