12828 Claxton Drive Unit #4-A, Laurel, MD 20708
- $335,000
- 3
- BD
- 3
- BA
- 1,457
- SqFt


- Sold Price
- $335,000
- List Price
- $325,000
- Closing Date
- Dec 23, 2024
- MLS#
- MDPG2128488
- Year Built
- 1969
- Status
- CLOSED
- Type
- Townhome
- Bedrooms
- 3
- Baths All
- 3
- Baths Full
- 2
- Baths Half
- 1
- Living Area
- 1,457
- Total SqFt
- 1935
- County
- Prince Georges
- Subdivision
- Andover Heights Condo Ii
Property Description
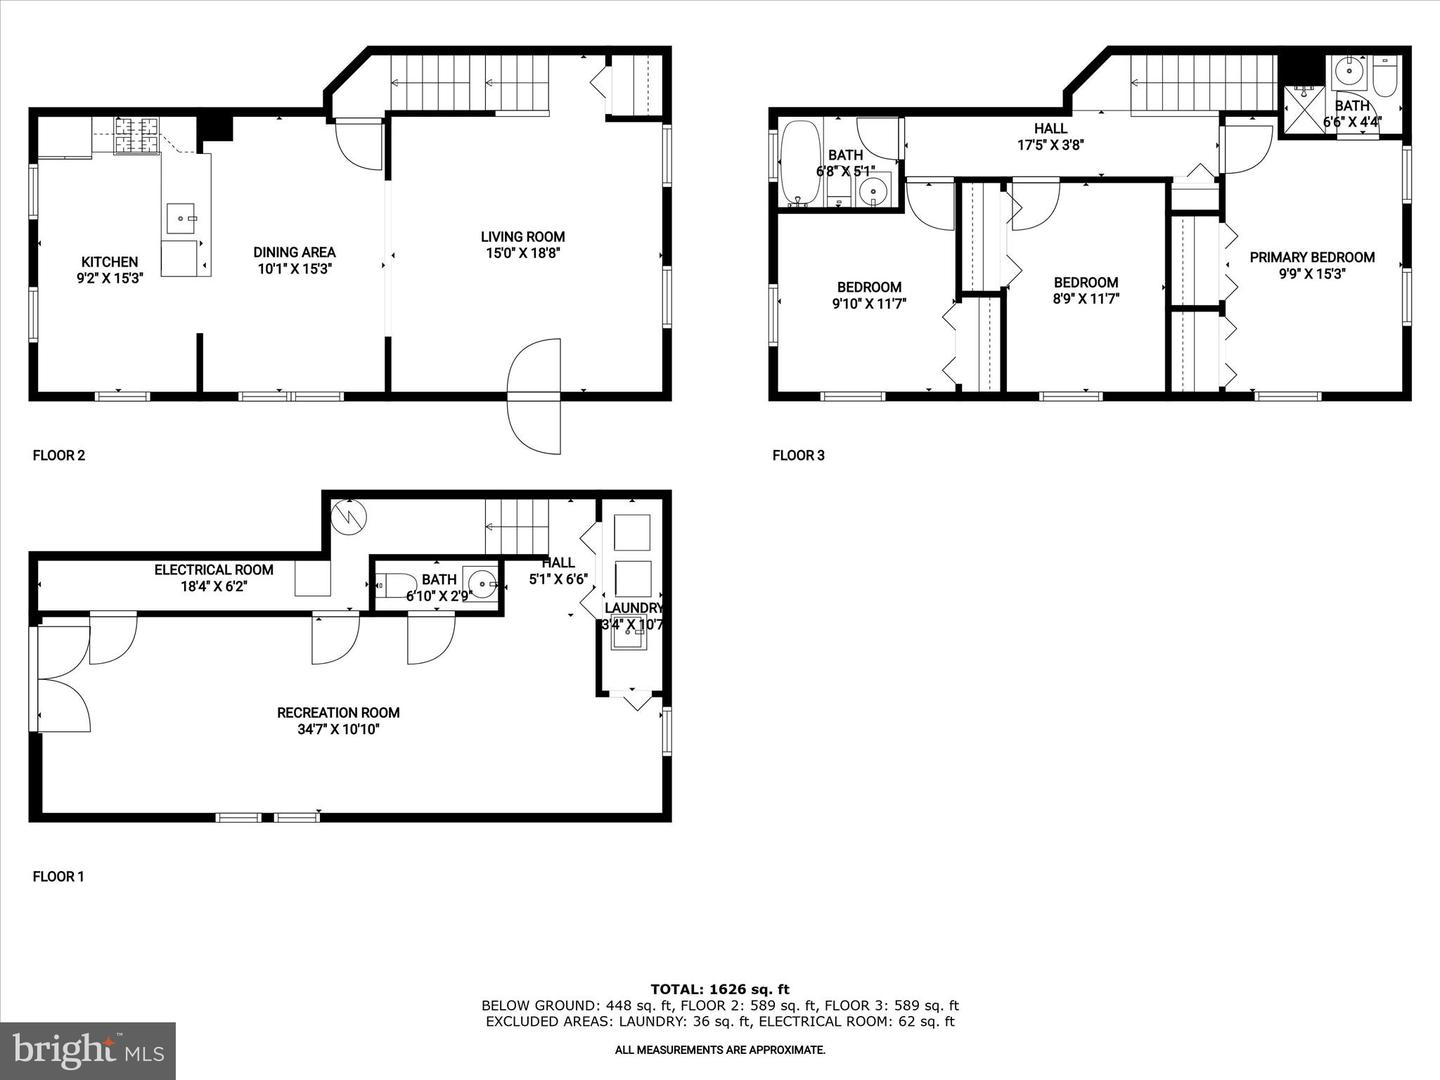
Welcome to this inviting 3-bedroom, 2.5-bath brick end-unit townhome, tucked away in the picturesque, tree-lined Andover Heights community of Laurel. With an open and airy main-level floor plan, you’ll be greeted by a bright living room and dining area, highlighted by durable wood-inspired laminate flooring and a soothing neutral color palette. The adjacent eat-in kitchen offers modern stainless-steel appliances, ceramic tile flooring, and a breakfast bar for casual dining. Upstairs, the peaceful sleeping quarters provide a restful retreat, beginning with the primary bedroom suite, which features new, plush carpeting and a private en suite bath complete with a stall shower and decorative ceramic tile surround. Two additional bedrooms, both equipped with breezy ceiling fans and a full bath complete this tranquil upper level. The fully finished basement is ideal for recreation, with a French door walk-out leading to a fenced rear yard with a patio and a handy storage shed. Inside, the recreation room is equipped with spacious under-stair storage, a convenient laundry area, and a powder room. This home has seen many recent updates, including new carpeting (2024), a refrigerator (2023), and a microwave, stove, and dishwasher (2022), as well as an updated upper-level bath, adding to both its value and comfort. Enjoy all that the Andover Heights and Laurel area have to offer, from the community pool (minimal pool/recreation fee of $275/year) to the convenient access to Washington, D.C., and Baltimore. With a wide range of nearby shopping, dining, and recreational opportunities, plus easy proximity to Ft. Meade, this home’s location is ideal for commuters. Major routes such as I-95, the Baltimore-Washington Parkway, and I-695 are all easily accessible. Don’t wait—this home has everything you need! Schedule your visit today and make it yours! Note: Select Interior Photos have been virtually staged.
/u.realgeeks.media/fortmeadehomes/team_photos_and_logos/Jessica_Hood_Fort_Meade_REALTOR.jpg)
Additional Information
- Elementary School
- Call School Board
- Middle School
- Call School Board
- High School
- Call School Board
- Other Structures
- Above Grade, Below Grade
- Structure List
- Above Grade, Below Grade
- Pool
- Yes
- Style
- Traditional
- Interior Features
- Ceiling Fan(s), Floor Plan - Open, Attic, Bathroom - Stall Shower, Bathroom - Tub Shower, Carpet, Combination Dining/Living, Dining Area, Kitchen - Country, Kitchen - Eat-In, Kitchen - Table Space, Primary Bath(s), Recessed Lighting, Window Treatments
- Basement
- Yes
- Cooling Fuel
- Electric
- Cooling
- Central A/C
- Heating Fuel
- Natural Gas
- Heating
- Heat Pump - Gas BackUp
- Hot Water
- Natural Gas
- Sewer Septic
- Public Sewer
- Water
- Public
- HOA Fee
- $80
- HOA Payment Frequency
- Monthly
- Tax Year
- 2024
- Possession
- Coin w/Sell Sett
- Days on Market
- 13
- Parking
- Assigned
- Unit Number
- 4-A
- Ownership
- Condominium
- HOA
- Yes
- Homeowner Association Fee
- 80