10000 Greenspire Way, Bowie, MD 20721
- $465,000
- 4
- BD
- 4
- BA
- 1,332
- SqFt




- Sold Price
- $465,000
- List Price
- $465,000
- Closing Date
- Nov 27, 2024
- MLS#
- MDPG2128850
- Year Built
- 1998
- Status
- CLOSED
- Type
- Townhome
- Bedrooms
- 4
- Baths All
- 4
- Baths Full
- 3
- Baths Half
- 1
- Living Area
- 1,332
- Total SqFt
- 1332
- County
- Prince Georges
- Subdivision
- Woodview Village West
Property Description
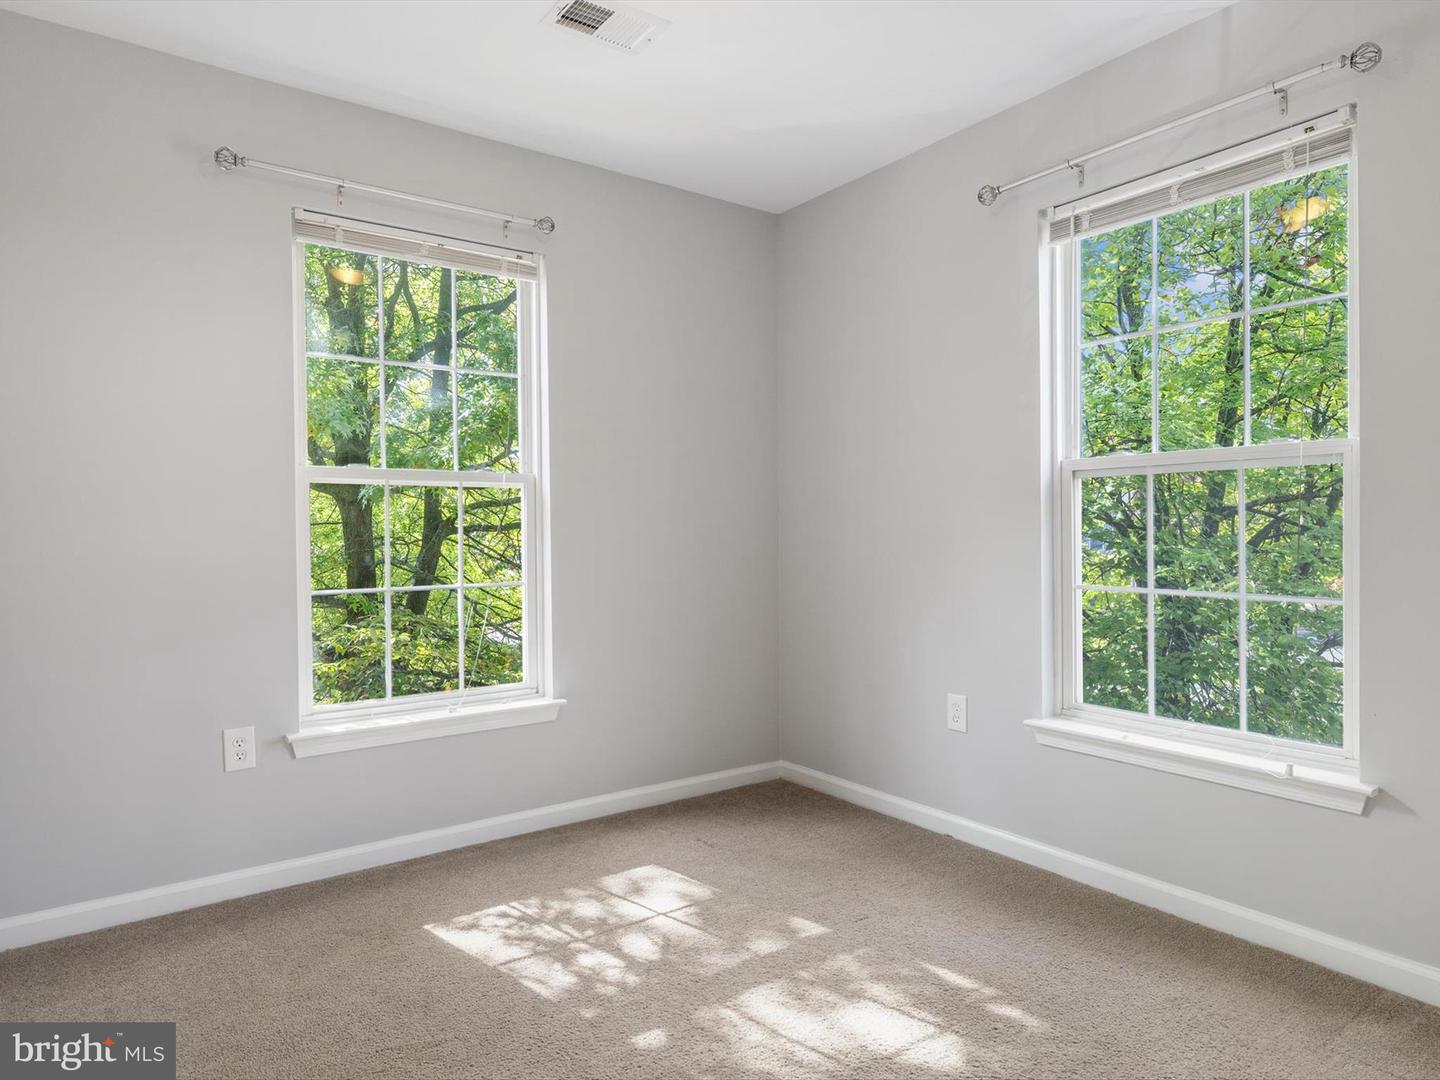
Welcome to this meticulously updated 4-bedroom, 3.5-bath end-unit townhouse in the highly desirable Woodview Village community in Bowie! Boasting 1,972 sq ft of beautifully designed living space, this home is sure to impress. The main level features an updated gourmet kitchen with stainless steel appliances, granite countertops, and ample cabinet space, a sunlit living room surrounded by windows, and a separate dining room—perfect for entertaining. The upper level offers a spacious primary suite with a walk-in closet and an updated ensuite bath, plus two additional bedrooms and a modern hallway bath. The lower level provides versatility with a 4th bedroom or office, a cozy family room with a fireplace, and access to the fenced backyard and patio. This home is freshly painted throughout and move-in ready with convenient access to shopping, dining, and major routes (495). Don't miss out on this gorgeous property in a fantastic location—schedule your tour today!
/u.realgeeks.media/fortmeadehomes/team_photos_and_logos/Jessica_Hood_Fort_Meade_REALTOR.jpg)
Additional Information
- Other Structures
- Above Grade, Below Grade
- Structure List
- Above Grade, Below Grade
- Style
- Colonial
- Interior Features
- Ceiling Fan(s), Floor Plan - Open, Kitchen - Eat-In
- Basement
- Yes
- Fireplaces
- 1
- Cooling Fuel
- Electric
- Cooling
- Central A/C, Ceiling Fan(s)
- Heating Fuel
- Natural Gas
- Heating
- 90% Forced Air
- Hot Water
- Natural Gas
- Sewer Septic
- Public Sewer
- Water
- Public
- HOA Fee
- $95
- HOA Payment Frequency
- Monthly
- Tax Year
- 2024
- Possession
- Immediate
- Days on Market
- 34
- Acres
- 0.04
- Parking
- Assigned
- Ownership
- Fee Simple
- HOA
- Yes
- Homeowner Association Fee
- 95