12616 Buckingham Drive, Bowie, MD 20715
- $610,000
- 4
- BD
- 3
- BA
- 2,952
- SqFt








- Sold Price
- $610,000
- List Price
- $585,000
- Closing Date
- Mar 24, 2025
- MLS#
- MDPG2133012
- Year Built
- 1962
- Status
- CLOSED
- Type
- Single Family Residential
- Bedrooms
- 4
- Baths All
- 3
- Baths Full
- 3
- Living Area
- 2,952
- Total SqFt
- 2952
- County
- Prince Georges
- Subdivision
- Buckingham
Property Description
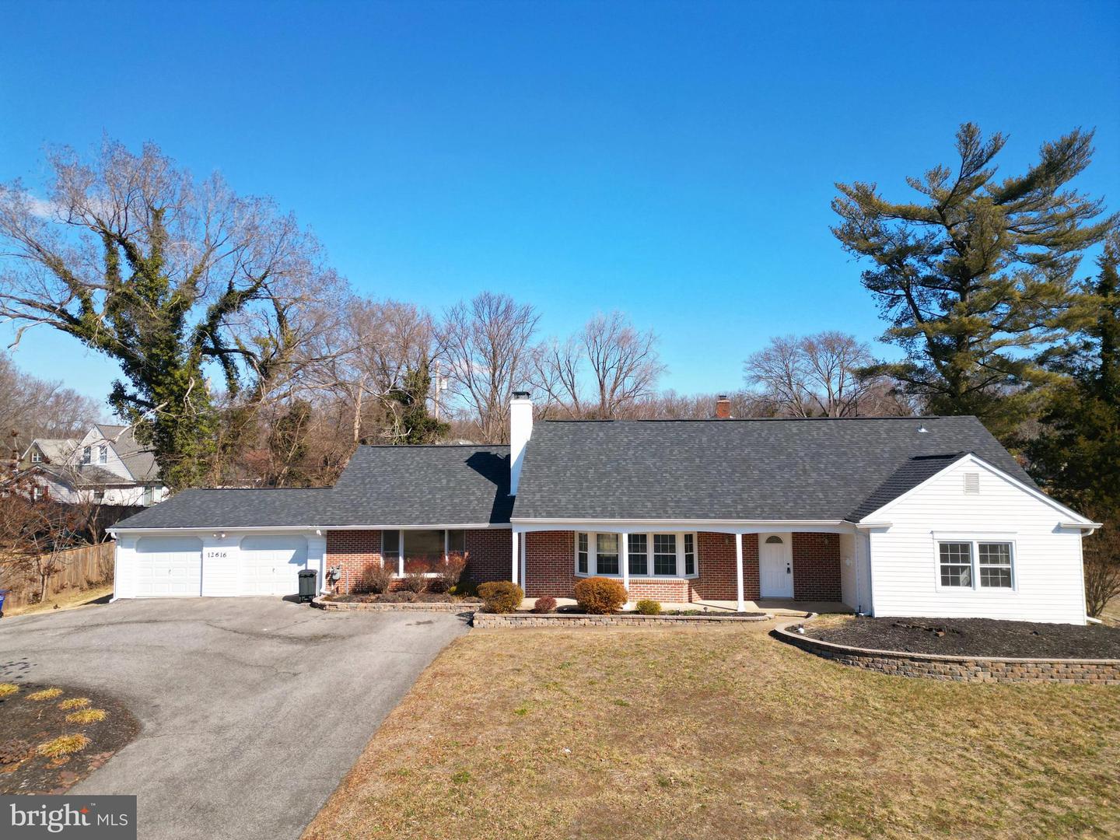
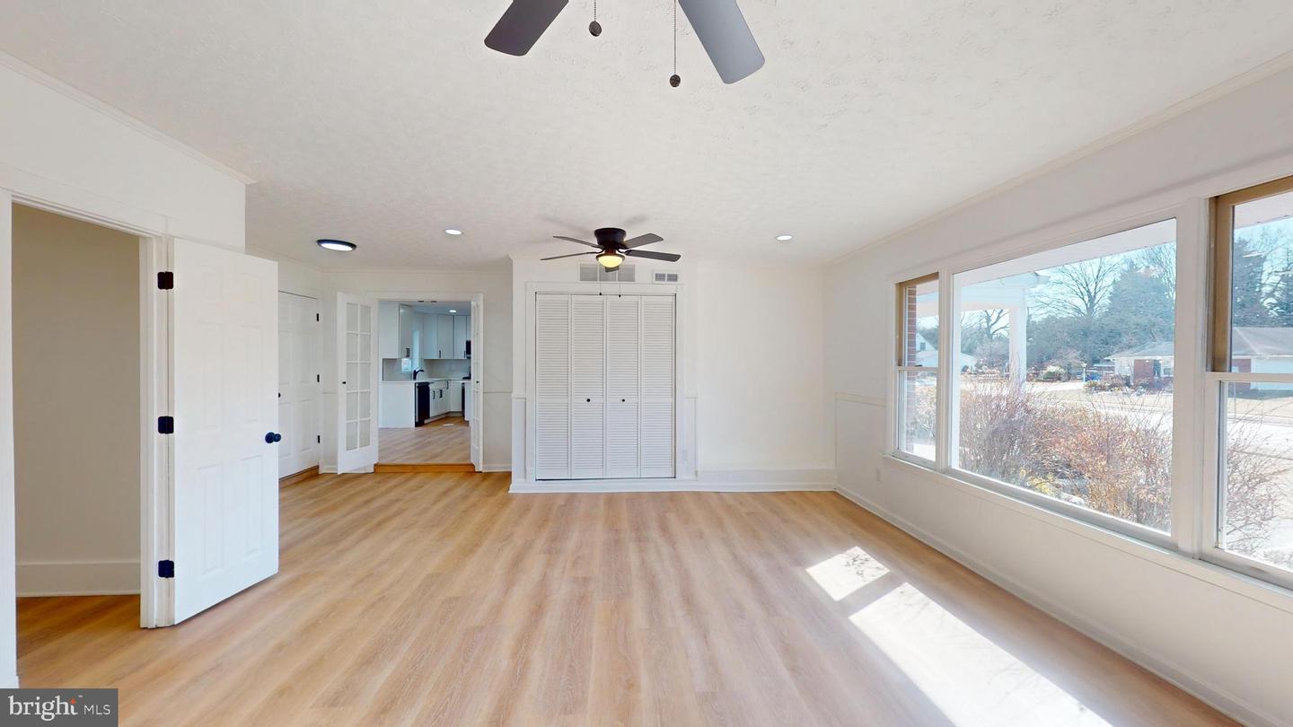
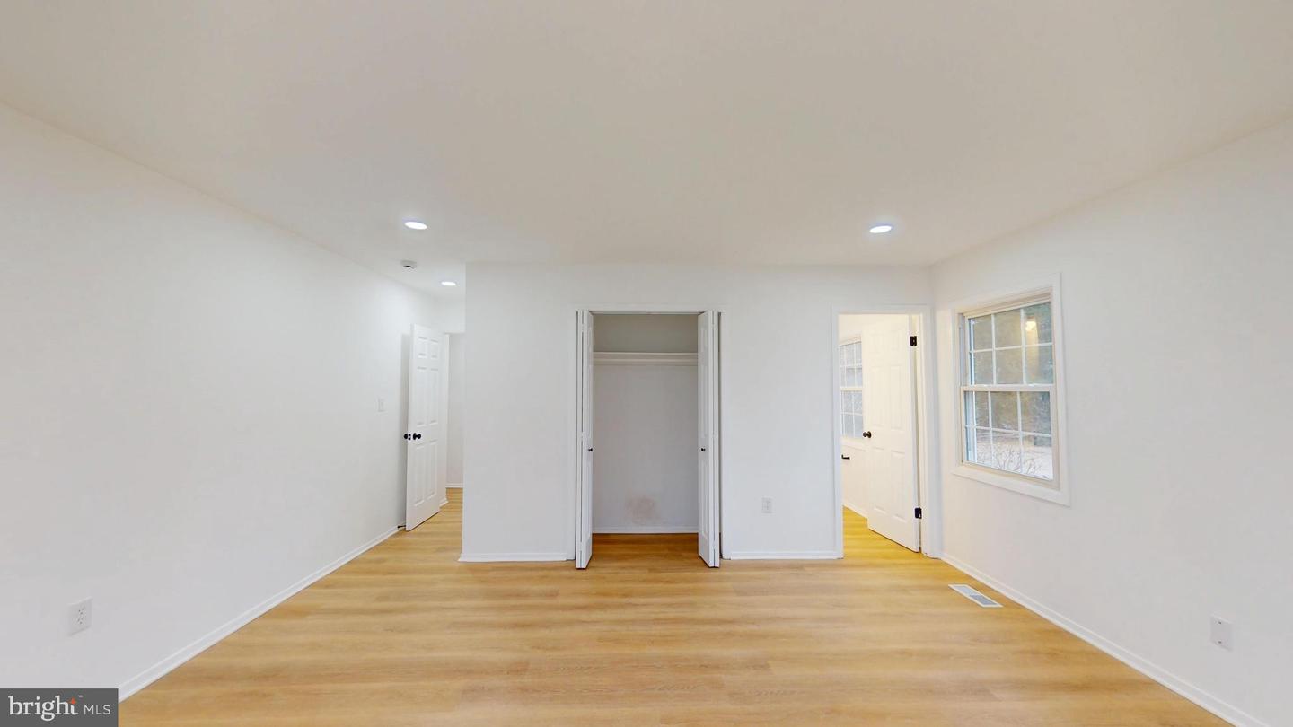
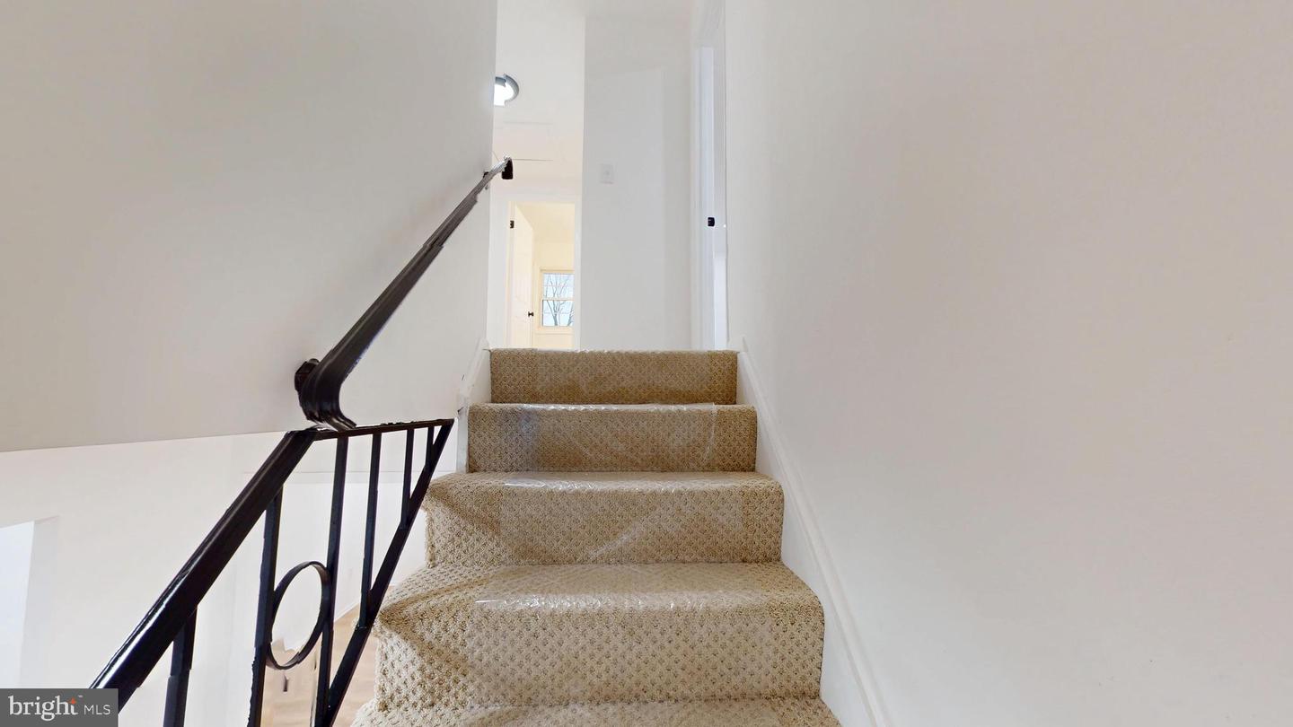
Welcome to 12616 Buckingham Dr., a stunning and spacious 4-bedroom, 3-bathroom Cape Cod style home nestled in the highly sought-after neighborhood of Buckingham. This brick-front beauty sits on a desirable corner lot and features a welcoming front porch, perfect for relaxing and enjoying the neighborhood. Step inside and discover a large, gourmet kitchen, perfect for the home chef, which seamlessly flows into a generous breakfast room with sliding glass doors leading to a double patio, ideal for outdoor entertaining. The main floor also features two generously sized bedrooms and two full bathrooms. Upstairs, you’ll find two additional bedrooms and another full bathroom, providing plenty of space for family members or guests. Enjoy hosting family and friends in the formal living and dining rooms, both filled with natural light and offering ample space for gatherings. The cozy family room provides a comfortable retreat, while the home’s two-car garage and extended circular driveway offers convenient parking and additional storage. Outside, enjoy the beautifully landscaped yard, with mature trees lining the back for added privacy and tranquility. This home is conveniently located just steps from a Metro bus stop....shopping, dining, and grocery stores, ensuring all your daily needs are just moments away. Don’t miss your opportunity to own this incredible home! Come see it today!
/u.realgeeks.media/fortmeadehomes/team_photos_and_logos/Jessica_Hood_Fort_Meade_REALTOR.jpg)
Additional Information
- Other Structures
- Above Grade, Below Grade
- Structure List
- Above Grade, Below Grade
- Garage Spaces
- 2
- Style
- Cape Cod
- Interior Features
- Breakfast Area, Kitchen - Country, Dining Area, Built-Ins, Upgraded Countertops, Window Treatments, Primary Bath(s), Wood Floors, Floor Plan - Open
- Fireplaces
- 1
- Cooling Fuel
- Electric
- Cooling
- Central A/C
- Heating Fuel
- Natural Gas
- Heating
- Forced Air
- Hot Water
- Natural Gas
- Sewer Septic
- Public Sewer
- Water
- Public
- Tax Year
- 2024
- Possession
- 0-30 Days CD, Settlement
- Days on Market
- 5
- Acres
- 0.42
- Parking
- Asphalt Driveway, Paved Parking, Private, Paved Driveway
- Ownership
- Fee Simple
- Community Amenities
- None