12711 Chesney Lane, Bowie, MD 20715
- $515,000
- 4
- BD
- 2
- BA
- 1,944
- SqFt




- Sold Price
- $515,000
- List Price
- $514,700
- Closing Date
- Feb 24, 2025
- MLS#
- MDPG2133970
- Year Built
- 1966
- Status
- CLOSED
- Type
- Single Family Residential
- Bedrooms
- 4
- Baths All
- 2
- Baths Full
- 2
- Living Area
- 1,944
- Total SqFt
- 1944
- County
- Prince Georges
- Subdivision
- Chapel Forge At Belair
Property Description
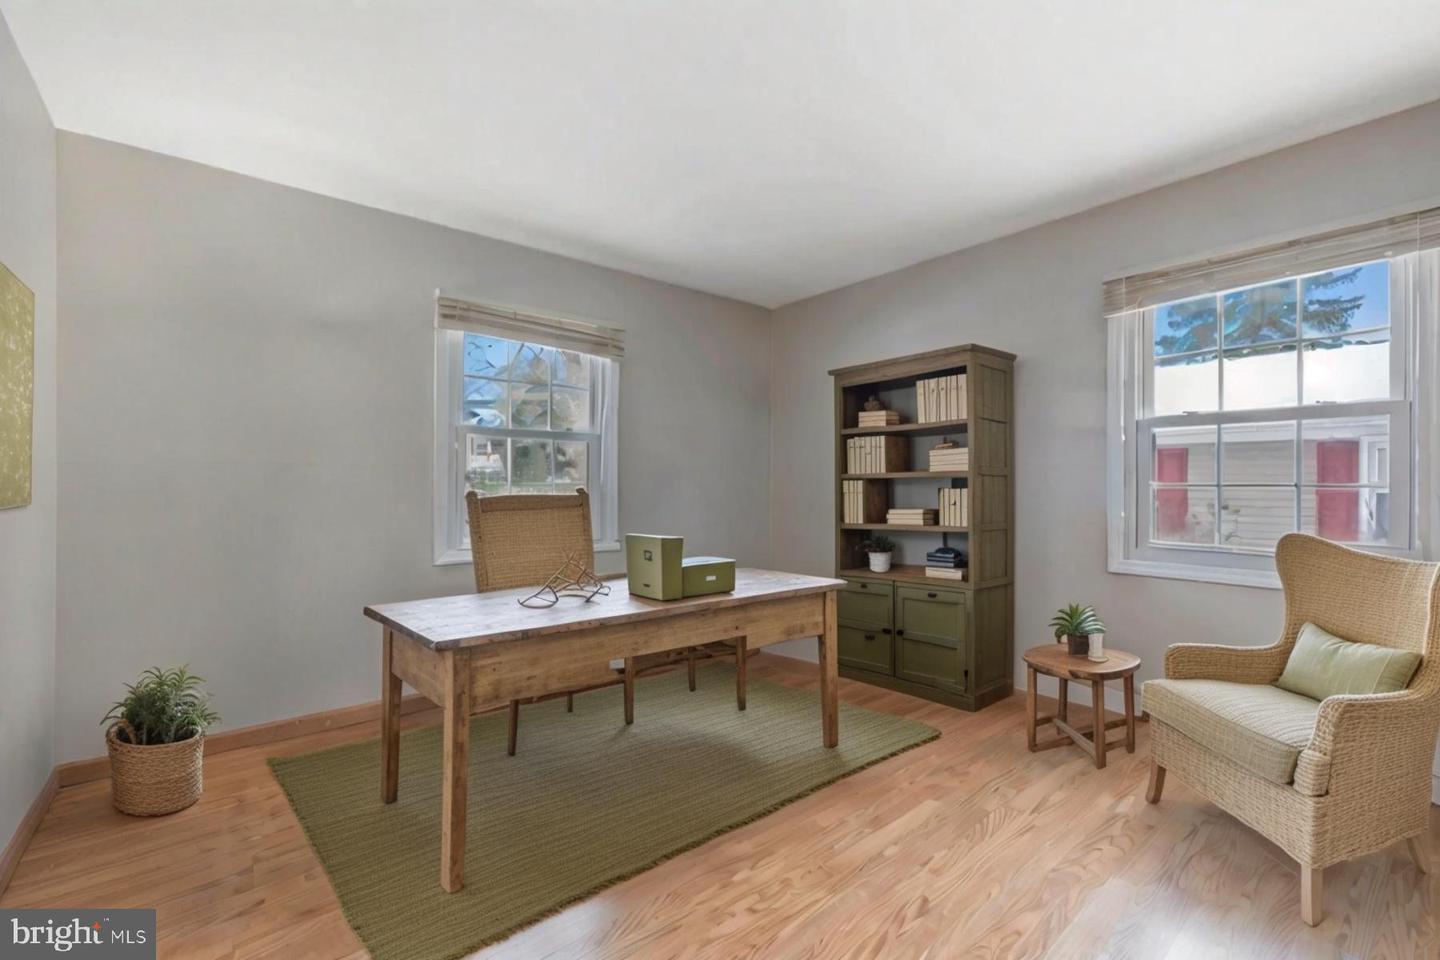
Welcome to this charming Cape Cod-style home, beautifully updated and move-in ready! The home is filled with natural light, creating a bright and welcoming atmosphere. Fresh paint throughout gives the home a clean and inviting feel. The spacious main level features a fully updated kitchen with sleek stainless steel appliances, perfect for cooking and entertaining. You'll also enjoy the cozy family room with a beautiful wood-burning fireplace, adding warmth and character. With four comfortable bedrooms and two updated full bathrooms, there's plenty of space for everyone. The home also boasts a newer roof, gutters, soffits, and windows, ensuring peace of mind for years to come. Step outside to enjoy the fully fenced, private, and spacious backyard—ideal for outdoor activities, relaxation, or gardening. The backyard is equipped with a French drain around the entire back of the house, offering excellent drainage and protection from water damage. A new patio, just two years old, provides the perfect space for outdoor dining or unwinding after a long day. The home also features well-maintained carpet, which is just three years old, adding to the fresh, comfortable feel throughout. A shed offers additional storage space, and the one-car garage provides convenience and extra room for belongings. The laundry room, conveniently located near the patio, could also function as a mudroom. This home is ideally situated near schools, shopping, restaurants, transportation, and major routes, offering both comfort and convenience. Don’t miss out on the opportunity to make this lovely property yours!
/u.realgeeks.media/fortmeadehomes/team_photos_and_logos/Jessica_Hood_Fort_Meade_REALTOR.jpg)
Additional Information
- Elementary School
- Whitehall
- Middle School
- Samuel Ogle
- High School
- Bowie
- Other Structures
- Above Grade, Below Grade
- Structure List
- Above Grade, Below Grade
- Garage Spaces
- 1
- Style
- Cape Cod
- Interior Features
- Attic, Bathroom - Tub Shower, Breakfast Area, Carpet, Chair Railings, Combination Kitchen/Dining, Combination Kitchen/Living, Floor Plan - Traditional, Kitchen - Gourmet, Kitchen - Eat-In, Pantry, Recessed Lighting, Upgraded Countertops, Window Treatments, Wood Floors
- Fireplaces
- 1
- Cooling Fuel
- Electric
- Cooling
- Central A/C, Ceiling Fan(s)
- Heating Fuel
- Natural Gas
- Heating
- Forced Air
- Hot Water
- Natural Gas
- Sewer Septic
- Public Sewer
- Water
- Public
- Tax Year
- 2024
- Possession
- 0-30 Days CD, Settlement
- Days on Market
- 7
- Acres
- 0.22
- Parking
- Asphalt Driveway
- Ownership
- Fee Simple