15801 Anthony Way, Bowie, MD 20716
- $490,000
- 3
- BD
- 3
- BA
- 1,728
- SqFt




- Sold Price
- $490,000
- List Price
- $515,000
- Closing Date
- Feb 19, 2025
- MLS#
- MDPG2135196
- Year Built
- 1987
- Status
- CLOSED
- Type
- Single Family Residential
- Bedrooms
- 3
- Baths All
- 3
- Baths Full
- 3
- Living Area
- 1,728
- Total SqFt
- 1728
- County
- Prince Georges
- Subdivision
- Mitchellville East
Property Description
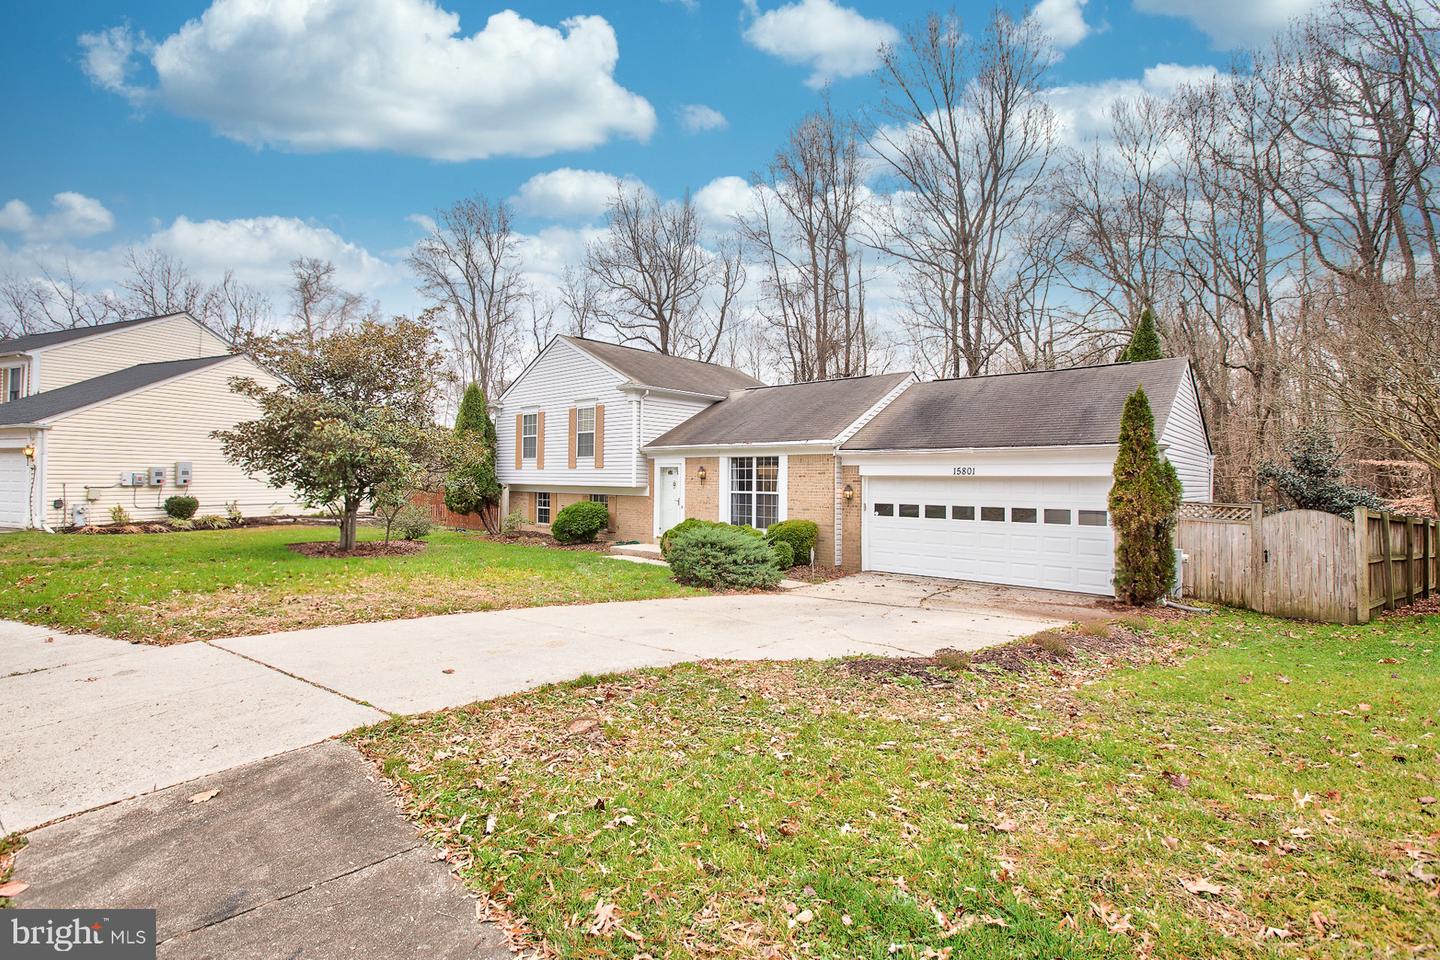
BACK ON THE MARKET!!THIS IS IT! THE ONE YOU'VE BEEN WAITING FOR!! THIS LOVELY MOVE-IN READY HOME IS LOCATED AT THE END OF A QUIET CUL-DE-SAC IN POPULAR BOWIE, MD. THE LARGE QUARTER-ACRE REAR YARD BACKS TREES AND A SEASONAL COMMUNITY PARK. THIS SPLIT-LEVEL STYLE HOME FEATURES A LARGE LIVING ROOM, SEPARATE DINING ROOM, SPACIOUS KITCHEN WITH LOADS OF CABINET AND COUNTER SPACE. YOU WILL ENJOY THE HUGE THREE SEASON BONUS ROOM OVERLOOKING THE PRIVATE REAR YARD AND EXITS ONTO THE REAR DECK. ON THE UPPER LEVEL YOU WILL DISCOVER 3 LARGE BEDROOMS WITH AMPLE CLOSET SPACE PLUS 2 FULL AND ONE-HALF BATH. THE LOWER LEVEL PROVIDES A HUGE FAMILY ROOM FEATURING A WOOD STOVE, POWDER ROOM, WASHER, DRYER, UTILITIES AND ADDITIONAL STORAGE SPACE. THERE IS ALSO AN EXIT TO THE REAR YARD FROM THE LOWER LEVEL. AMPLE PARKING IS AVAILABLE IN THE 2 CAR GARAGE AND LARGE DRIVEWAY. ADDED BONUS: BRAND NEW ROOF!! THIS RARE GEM WILL NOT LAST LONG. CALL TO MAKE AN APPOINTMENT TO TOUR YOUR HOLIDAY HOME TODAY...
/u.realgeeks.media/fortmeadehomes/team_photos_and_logos/Jessica_Hood_Fort_Meade_REALTOR.jpg)
Additional Information
- Other Structures
- Above Grade, Below Grade
- Structure List
- Above Grade, Below Grade
- Garage Spaces
- 2
- Style
- Split Level
- Interior Features
- Bathroom - Tub Shower, Bathroom - Stall Shower
- Basement
- Yes
- Fireplaces
- 1
- Cooling Fuel
- Electric
- Cooling
- Ceiling Fan(s), Central A/C
- Heating Fuel
- Electric
- Heating
- Heat Pump(s)
- Hot Water
- Electric
- Sewer Septic
- Public Sewer
- Water
- Public
- Tax Year
- 2024
- Possession
- Settlement
- Days on Market
- 26
- Acres
- 0.26
- Parking
- Asphalt Driveway
- Ownership
- Fee Simple
- Community Amenities
- None