15202 Johnstone Lane, Bowie, MD 20721
- $712,000
- 4
- BD
- 3
- BA
- 3,064
- SqFt




- Sold Price
- $712,000
- List Price
- $720,000
- Closing Date
- Feb 14, 2025
- MLS#
- MDPG2137284
- Year Built
- 1996
- Status
- CLOSED
- Type
- Single Family Residential
- Bedrooms
- 4
- Baths All
- 3
- Baths Full
- 2
- Baths Half
- 1
- Living Area
- 3,064
- Total SqFt
- 3064
- County
- Prince Georges
- Subdivision
- Collington Station
Property Description
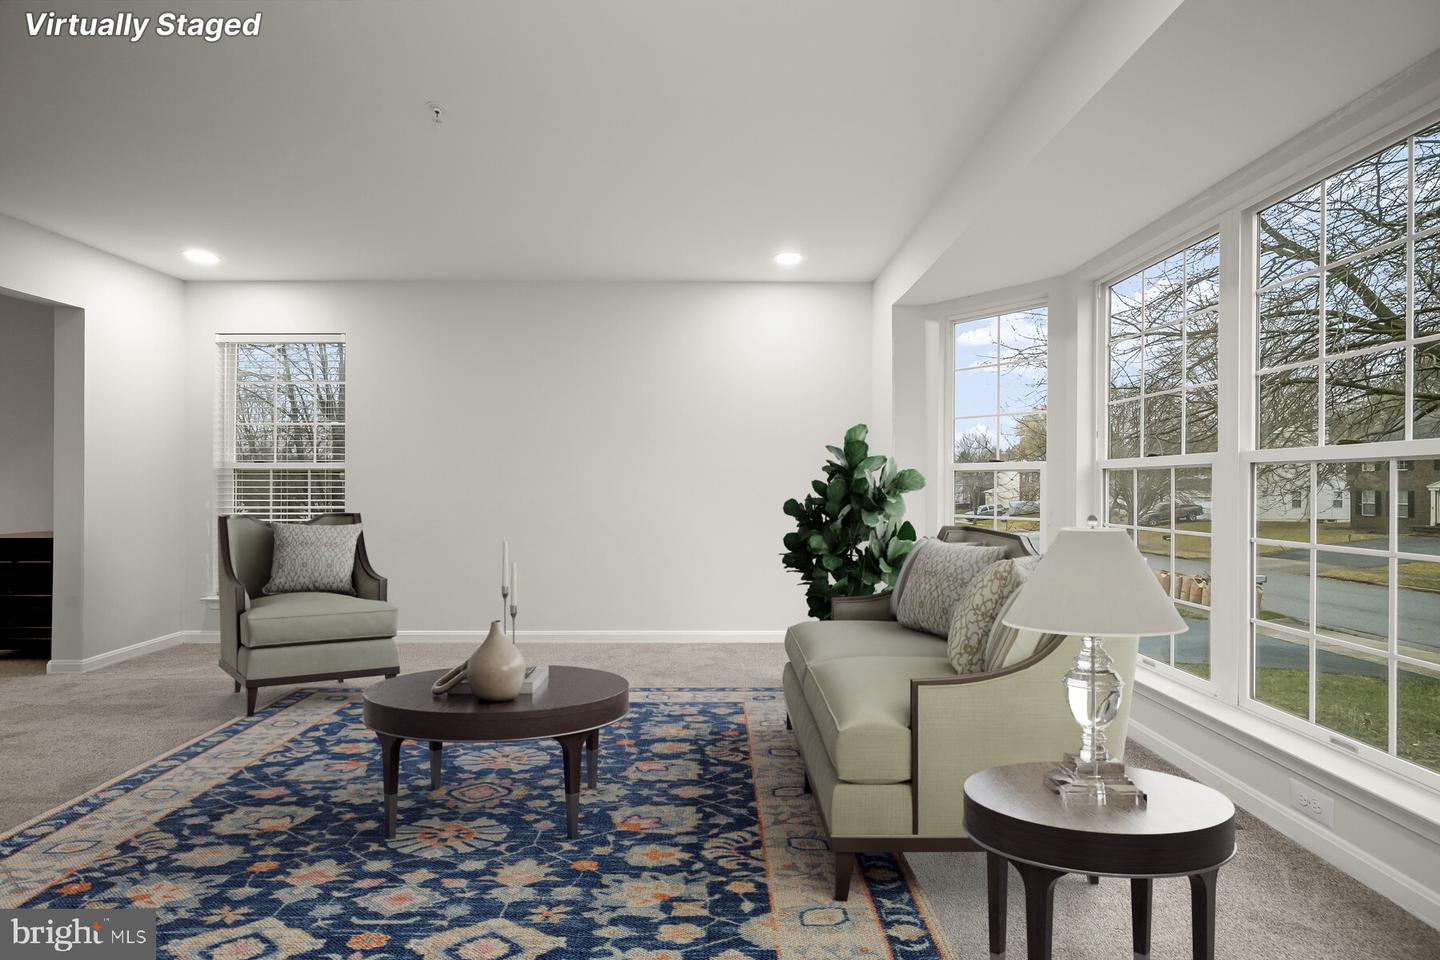
Welcome to 15202 Johnstone Lane, a spacious and thoughtfully updated home in Bowie’s sought-after Collington Station. The main floor features a welcoming two-story foyer with gleaming hardwood floors. A formal living room and a home office with bay windows are positioned at the front, offering versatile spaces bathed in natural light. The gourmet kitchen boasts 42-inch cabinets, a center island, new granite countertops, and newer GE stainless steel appliances, including a double oven, cooktop, and refrigerator. Adjacent to the kitchen is an oversized family room with a fireplace and a formal dining room perfect for hosting gatherings. Upstairs, the home offers four well-sized bedrooms and two full bathrooms. The primary suite features vaulted ceilings, ample closet space, and a private bathroom with skylights, a soaking tub, a separate shower, double vanity, and updated floors, lighting, and fixtures. The expansive unfinished basement spans over 1,400 square feet, providing a blank canvas for customization. Whether you envision a home theater, recreation area, or additional living quarters, the space offers endless possibilities. The home is part of the Collington Station community, which includes amenities such as outdoor pools, a clubhouse, tennis courts, and playgrounds. Meticulously maintained, this move-in-ready home is a perfect blend of comfort and convenience.
/u.realgeeks.media/fortmeadehomes/team_photos_and_logos/Jessica_Hood_Fort_Meade_REALTOR.jpg)
Additional Information
- Other Structures
- Above Grade, Below Grade
- Structure List
- Above Grade, Below Grade
- Garage Spaces
- 2
- Pool
- Yes
- Style
- Colonial
- Interior Features
- Breakfast Area, Dining Area, Family Room Off Kitchen, Floor Plan - Open, Formal/Separate Dining Room, Kitchen - Eat-In, Kitchen - Island, Kitchen - Table Space, Walk-in Closet(s), WhirlPool/HotTub, Window Treatments, Wood Floors, Pantry, Sprinkler System, Skylight(s)
- Basement
- Yes
- Fireplaces
- 1
- Cooling Fuel
- Electric
- Cooling
- Central A/C, Ceiling Fan(s)
- Heating Fuel
- Natural Gas, Electric
- Heating
- 90% Forced Air
- Hot Water
- Natural Gas
- Sewer Septic
- Septic Exists
- Water
- Public
- HOA Fee
- $85
- HOA Payment Frequency
- Monthly
- Tax Year
- 2024
- Possession
- Negotiable, Settlement
- Days on Market
- 16
- Acres
- 0.25
- Parking
- Asphalt Driveway
- Ownership
- Fee Simple
- HOA
- Yes
- Community Amenities
- Tennis Courts, Tot Lots/Playground, Club House, Pool - Outdoor, Swimming Pool, Party Room
- Homeowner Association Fee
- 85