10205 Bald Hill Road, Bowie, MD 20721
- $560,000
- 4
- BD
- 4
- BA
- 2,224
- SqFt








- Sold Price
- $560,000
- List Price
- $575,000
- Closing Date
- Apr 08, 2025
- MLS#
- MDPG2139304
- Year Built
- 1978
- Status
- CLOSED
- Type
- Single Family Residential
- Bedrooms
- 4
- Baths All
- 4
- Baths Full
- 2
- Baths Half
- 2
- Living Area
- 2,224
- Total SqFt
- 2224
- County
- Prince Georges
- Subdivision
- Willow Wood
Property Description
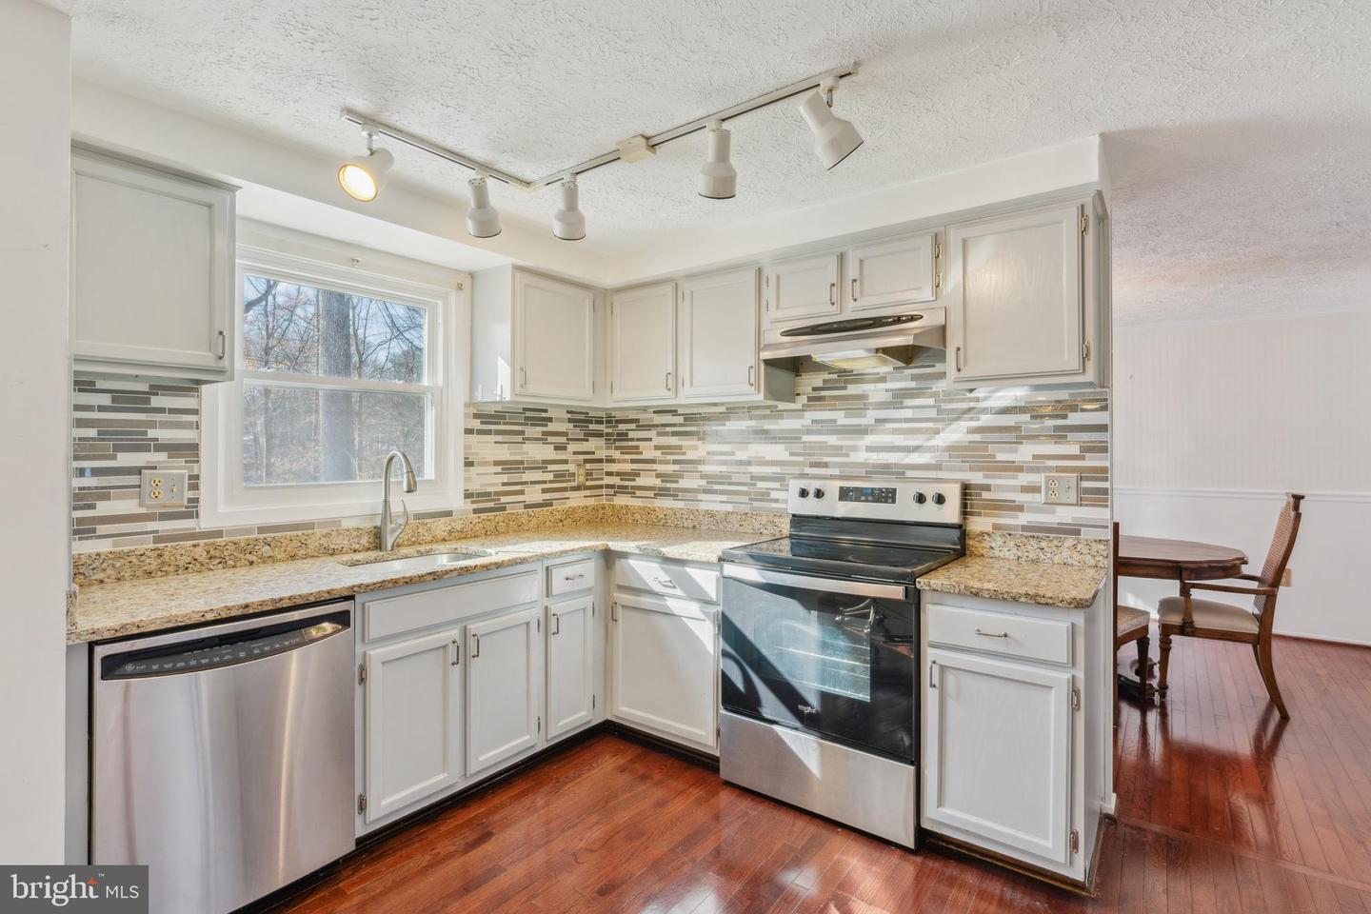
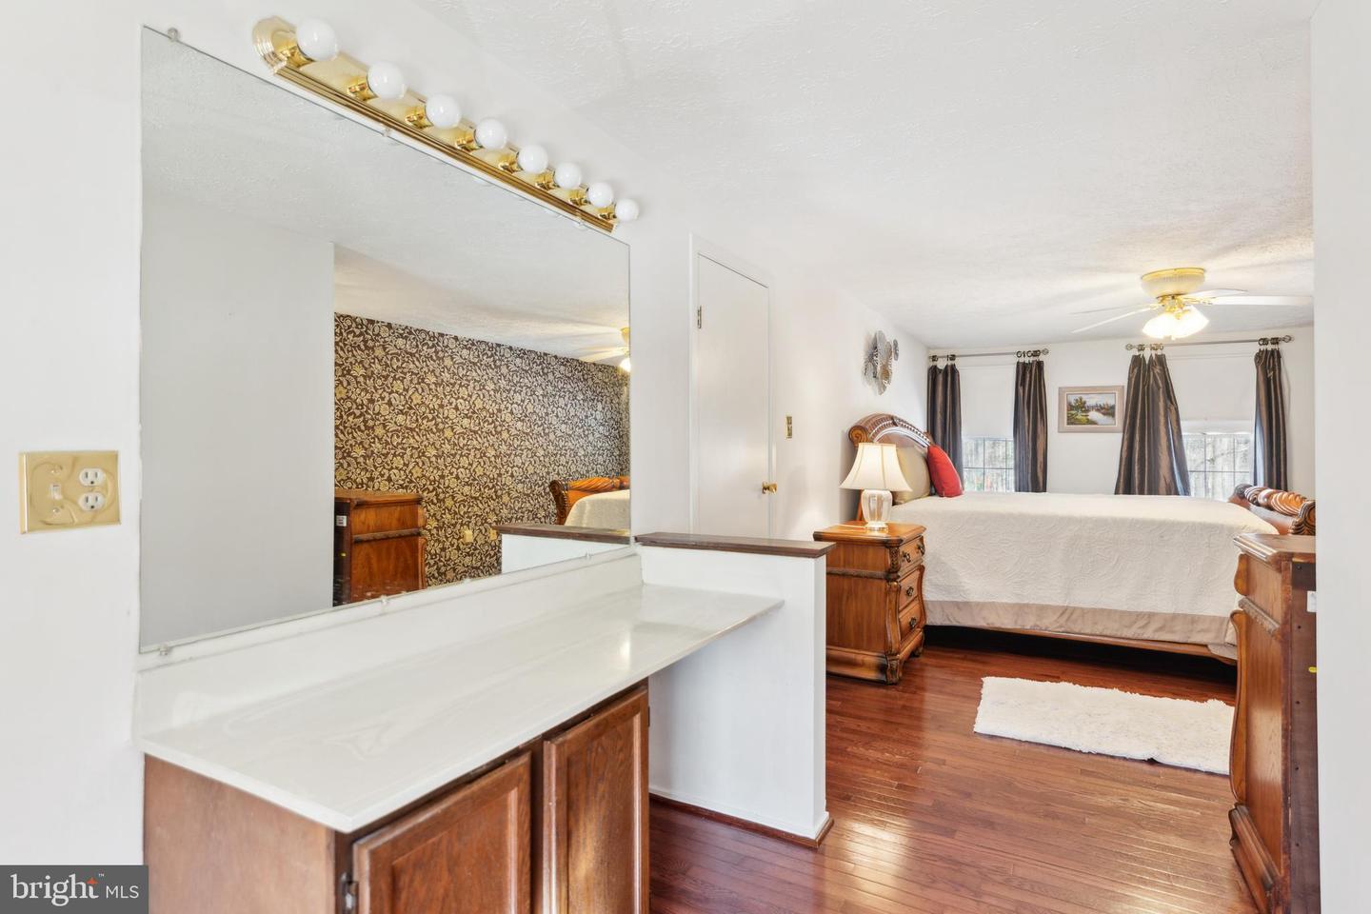
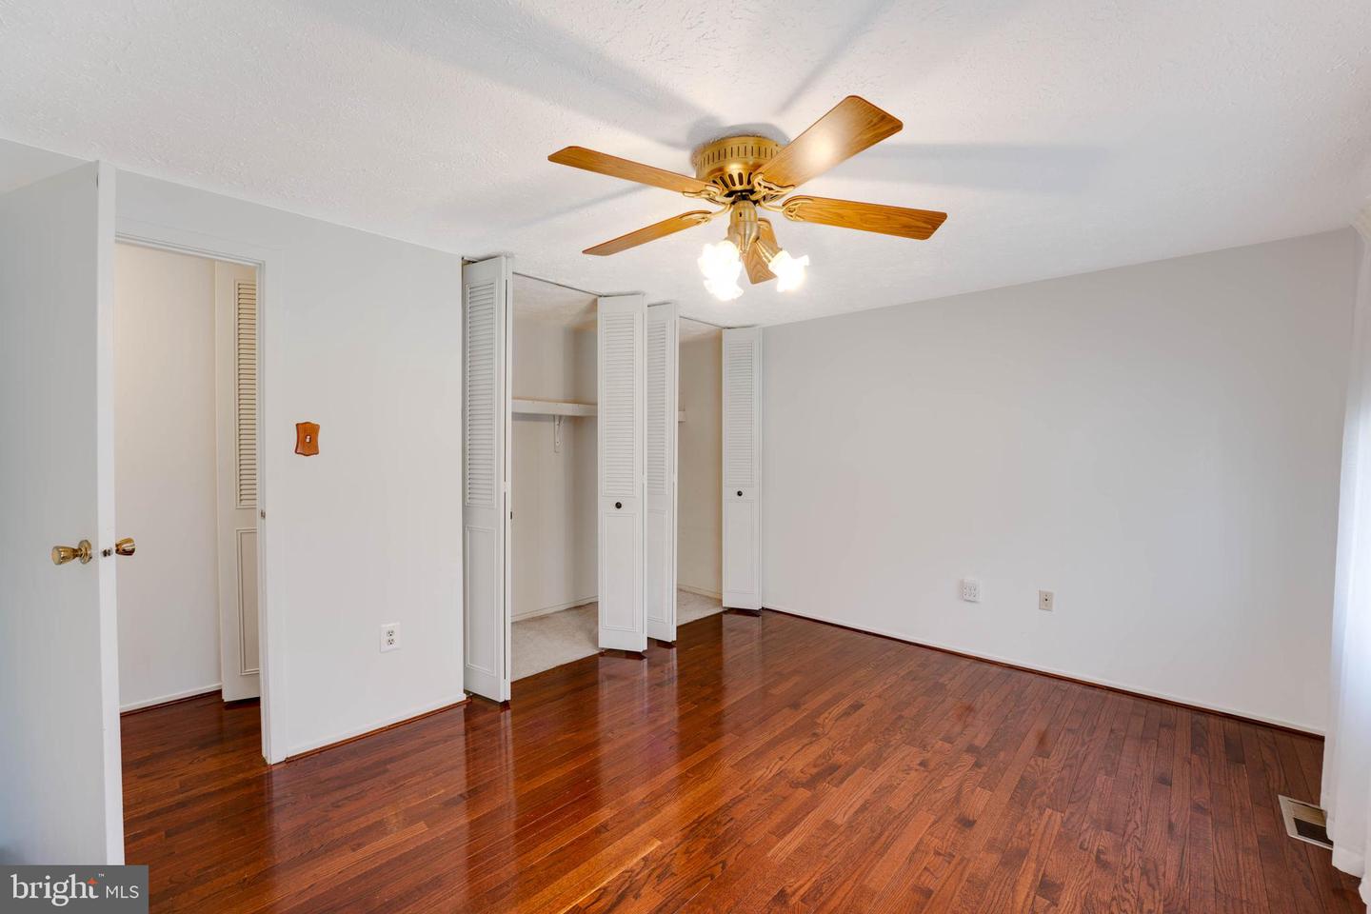
Take another look at this charming traditional-style two car garage residence, offers a perfect blend of comfort and functionality. With 3,148 square feet of thoughtfully designed living space, this detached home features four spacious bedrooms and two and two half bathrooms ensuring ample room for relaxation and privacy. Step inside to discover a warm and inviting atmosphere, highlighted by beautiful wood floors and ceramic tile. The heart of the home is the family room, seamlessly connected to the kitchen, making it ideal for gatherings and entertaining. Enjoy cooking in the well-appointed kitchen, complete with stainless steel appliances, including a dishwasher, microwave, and electric range. The dining area provides a cozy spot for meals, while the kitchen's table space invites casual dining. A charming wood- burning fireplaces, enclosed sun room add a touch of warmth to the living spaces. The home also features attic fan, ceiling fans and window treatments that enhance comfort and style. The spacious finished basement has a wood burning stove, powder room, storage room, laundry and outside entrance for convenience. Outside, the expansive 0.61-acre lot provides a serene view of trees, deck, patio and under stair storage perfect for enjoying nature. The This property is in very good condition, Move in and make it your own updates. Don’t miss the opportunity to call this delightful home yours!
/u.realgeeks.media/fortmeadehomes/team_photos_and_logos/Jessica_Hood_Fort_Meade_REALTOR.jpg)
Additional Information
- Other Structures
- Above Grade, Below Grade
- Structure List
- Above Grade, Below Grade
- Garage Spaces
- 2
- Style
- Traditional
- Interior Features
- Family Room Off Kitchen, Ceiling Fan(s), Stove - Wood, Wood Floors, Dining Area, Kitchen - Table Space, Window Treatments
- Basement
- Yes
- Fireplaces
- 2
- Cooling Fuel
- Electric
- Cooling
- Central A/C, Ceiling Fan(s)
- Heating Fuel
- Electric
- Heating
- Heat Pump(s)
- Hot Water
- Electric
- Sewer Septic
- Public Sewer
- Water
- Public
- Tax Year
- 2024
- Possession
- Coin w/Sell Sett
- Days on Market
- 44
- Acres
- 0.61
- Ownership
- Fee Simple