13301 Katrinka Drive, Bowie, MD 20720
- $680,000
- 4
- BD
- 4
- BA
- 2,522
- SqFt




- Sold Price
- $680,000
- List Price
- $660,000
- Closing Date
- Mar 21, 2025
- MLS#
- MDPG2140240
- Year Built
- 1986
- Status
- CLOSED
- Type
- Single Family Residential
- Bedrooms
- 4
- Baths All
- 4
- Baths Full
- 3
- Baths Half
- 1
- Living Area
- 2,522
- Total SqFt
- 2522
- County
- Prince Georges
- Subdivision
- Highbridge Estates
Property Description
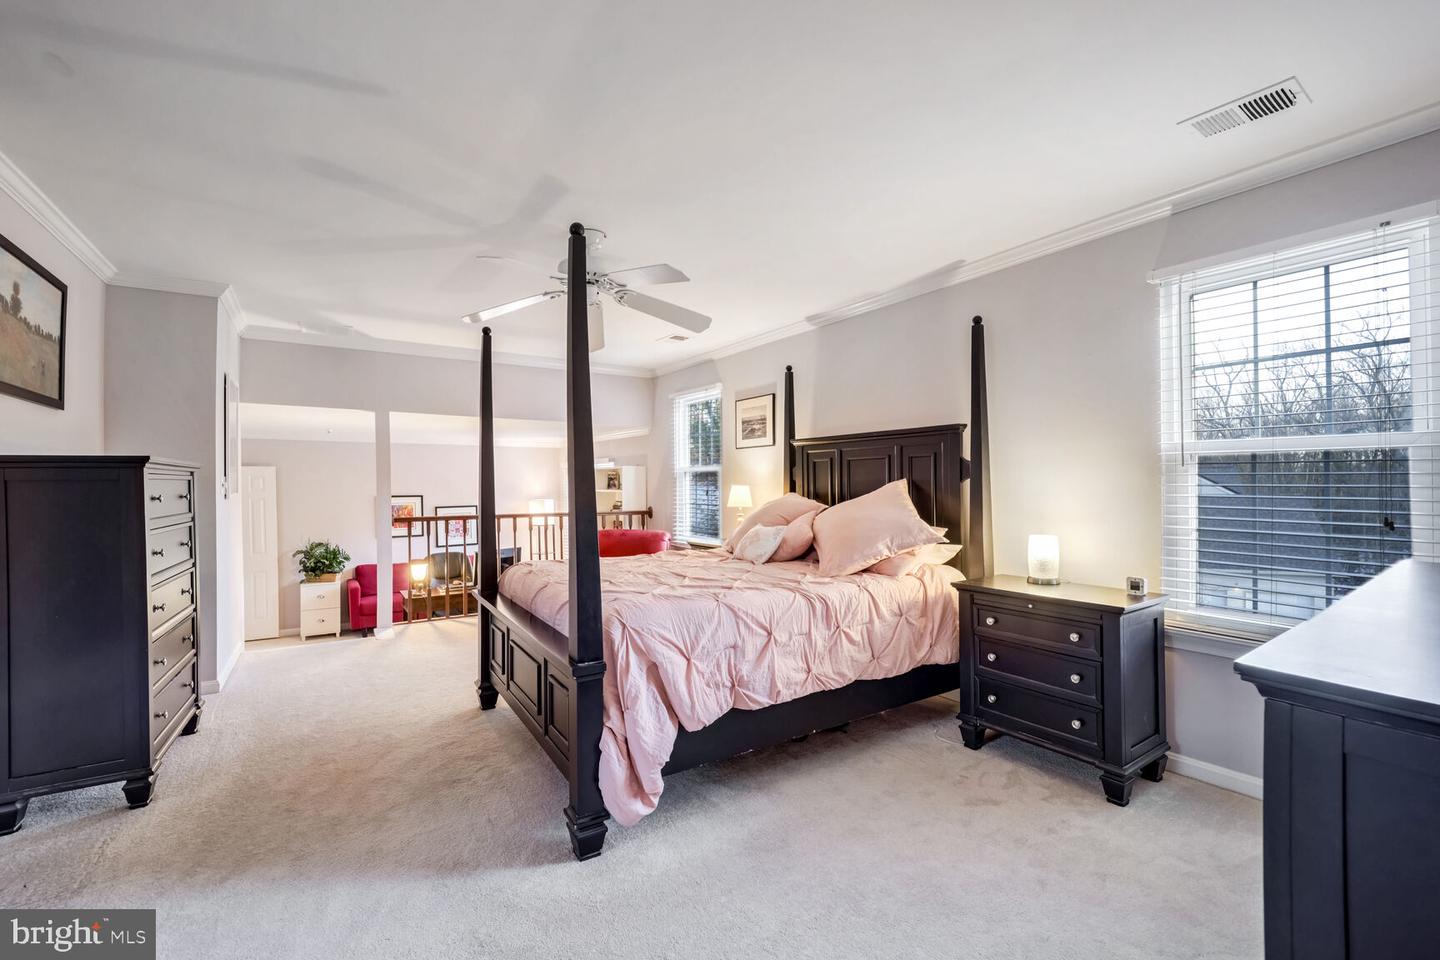
Situated on a desirable corner lot in Bowie, this stunning 4-bedroom, 3.5-bath home offers both charm and modern updates. Step inside to a grand two-story foyer with beautiful wood flooring that flows throughout the main level. The recently renovated kitchen is a true showstopper, featuring custom soft-close cabinetry, a spacious center island, quartz countertops, an apron-front sink, elegant pendant lighting, a marble backsplash, and stainless steel appliances—including a brand-new refrigerator (2024). A cozy custom window seat invites natural light to fill the space, creating the perfect spot for morning coffee or searching menus for the next meal. The open-concept kitchen seamlessly connects to the inviting family room, where you'll find a wood-burning fireplace framed by built-in bookcases, plush newer carpeting (2022), and French doors leading to a composite deck (2020) and a beautiful flagstone patio—ideal for outdoor entertaining. Upstairs, the expansive primary suite is a true retreat, offering a separate sitting area that can serve as a home office, exercise space, or peaceful getaway. The updated en-suite bathroom features a luxurious Kohler air tub, a separate shower, dual vanities, and custom tile work. All complete with a walk-in closet. The finished lower level adds even more versatility, boasting a spacious recreation room, a third full bathroom, and a separate storage room with a window. A walkout French door leads to yet another inviting outdoor space—a brick patio, perfect for relaxing or entertaining. Additional highlights include a 50-year shingle roof (installed in 2004) with "flip gutters" and a water heater replaced just three years ago. Conveniently located for commuters, this home provides easy access to DC, Annapolis, and Baltimore. Nearby amenities include Bowie State University, the MARC train, NASA Goddard, Bowie Golf Course, and Highbridge Park. Plus, a commuter bus stop at Highbridge Road and Route 450 is just about a mile away. Don't miss the chance to make this beautifully maintained and thoughtfully updated home you
/u.realgeeks.media/fortmeadehomes/team_photos_and_logos/Jessica_Hood_Fort_Meade_REALTOR.jpg)
Additional Information
- Other Structures
- Above Grade, Below Grade
- Structure List
- Above Grade, Below Grade
- Garage Spaces
- 2
- Style
- Colonial
- Interior Features
- Carpet, Floor Plan - Traditional, Formal/Separate Dining Room, Kitchen - Gourmet, Kitchen - Island, Walk-in Closet(s), Wood Floors, Bathroom - Soaking Tub, Bathroom - Stall Shower, Bathroom - Tub Shower, Bathroom - Walk-In Shower, Ceiling Fan(s), Chair Railings, Crown Moldings, Dining Area, Family Room Off Kitchen, Primary Bath(s), Recessed Lighting, Skylight(s), Wainscotting, Upgraded Countertops, Window Treatments
- Basement
- Yes
- Fireplaces
- 1
- Cooling Fuel
- Electric
- Cooling
- Central A/C, Ceiling Fan(s)
- Heating Fuel
- Natural Gas
- Heating
- Heat Pump(s)
- Hot Water
- Natural Gas
- Sewer Septic
- Public Sewer
- Water
- Public
- Tax Year
- 2024
- Possession
- 61-90 Days CD, Negotiable, Seller Rent Back
- Days on Market
- 6
- Acres
- 0.23
- Parking
- Concrete Driveway
- Ownership
- Fee Simple