12225 Hollybank Drive, Fort Washington, MD 20744
- $850,000
- 4
- BD
- 4
- BA
- 2,388
- SqFt




- Sold Price
- $850,000
- List Price
- $829,000
- Closing Date
- Feb 28, 2025
- MLS#
- MDPG2140440
- Year Built
- 1979
- Status
- CLOSED
- Type
- Single Family Residential
- Bedrooms
- 4
- Baths All
- 4
- Baths Full
- 3
- Baths Half
- 1
- Living Area
- 2,388
- Total SqFt
- 2388
- County
- Prince Georges
- Subdivision
- Tantallon On The Potomac
Property Description
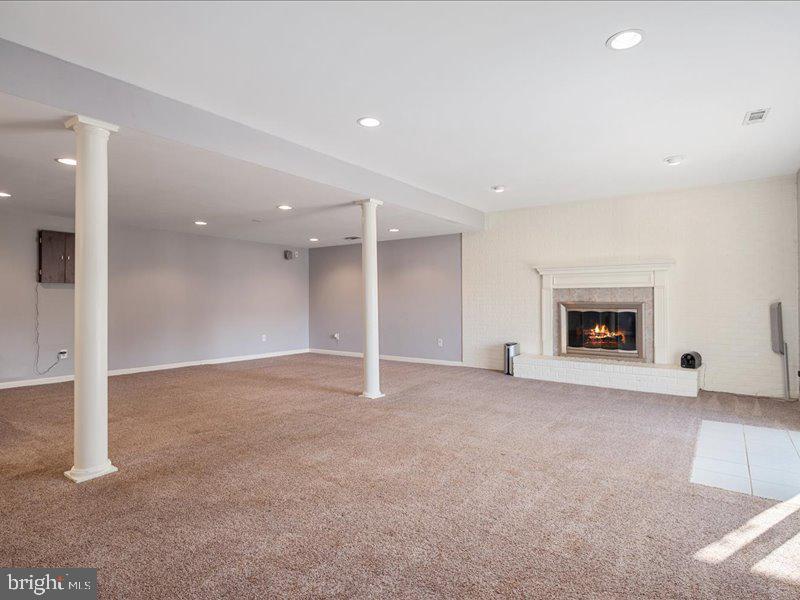
Welcome to 12225 Hollybank Drive. This stunning riverside ranch, located in the highly sought-after Tantallon on the Potomac community, exudes sophistication and suburban charm. Featuring 5 bedrooms, 4 bathrooms, and over 4,100 sq. ft. of total living space, this home offers both comfort and elegance. The spacious layout includes a formal living room, a separate dining room, two family rooms—each with its own fireplace—two full kitchens, a newly refreshed screened-in porch, and a private boat dock. The backyard is an oasis, boasting a large, lush fenced-in lawn, mature landscaping, a concrete flex pad, and a covered deck, all with scenic views of Swan Creek. The hot tub, complete with a spillover water feature, provides the perfect setting for relaxation or entertaining. The private dock allows for easy access to boating, jet skiing, kayaking, paddleboarding, and more. The community offers an array of amenities, including the award-winning National Golf Club, Tantallon Country Club—with casual and upscale dining, a pool, a gym, and a vibrant social calendar—Tantallon Marina with deep water slips, walking trails, and an active voluntary civic association (NO HOA). Nearby attractions include Fort Washington Park, MGM Grand Hotel and Casino, Joint Base Andrews, Tanger Outlets, National Harbor, Gaylord National Resort & Convention Center, and many more. Experience the ultimate waterfront lifestyle in this unparalleled estate. Welcome to your dream home at 12225 Hollybank Drive!
/u.realgeeks.media/fortmeadehomes/team_photos_and_logos/Jessica_Hood_Fort_Meade_REALTOR.jpg)
Additional Information
- Elementary School
- Colin Powell Academy
- Middle School
- Colin Powell Academy
- High School
- Friendly
- Other Structures
- Above Grade, Below Grade
- Structure List
- Above Grade, Below Grade
- Garage Spaces
- 2
- Style
- Ranch/Rambler
- Interior Features
- 2nd Kitchen, Attic, Bathroom - Jetted Tub, Bathroom - Walk-In Shower, Breakfast Area, Ceiling Fan(s), Chair Railings, Crown Moldings, Floor Plan - Traditional, Formal/Separate Dining Room, Kitchen - Eat-In, Pantry, Recessed Lighting, Walk-in Closet(s), Wood Floors, WhirlPool/HotTub
- Basement
- Yes
- Fireplaces
- 2
- Cooling Fuel
- Electric
- Cooling
- Ceiling Fan(s), Central A/C
- Heating Fuel
- Electric
- Heating
- Forced Air
- Hot Water
- Electric
- Sewer Septic
- Public Sewer
- Water
- Public
- Tax Year
- 2024
- Possession
- Coin w/Sell Sett
- Days on Market
- 4
- Acres
- 0.30
- Ownership
- Fee Simple