3605 Earlston Court, Bowie, MD 20721
- $540,000
- 4
- BD
- 4
- BA
- 2,168
- SqFt




- Sold Price
- $540,000
- List Price
- $550,000
- Closing Date
- Mar 28, 2025
- MLS#
- MDPG2140560
- Year Built
- 1978
- Status
- CLOSED
- Type
- Single Family Residential
- Bedrooms
- 4
- Baths All
- 4
- Baths Full
- 2
- Baths Half
- 2
- Living Area
- 2,168
- Total SqFt
- 2168
- County
- Prince Georges
- Subdivision
- Enterprise Estates
Property Description
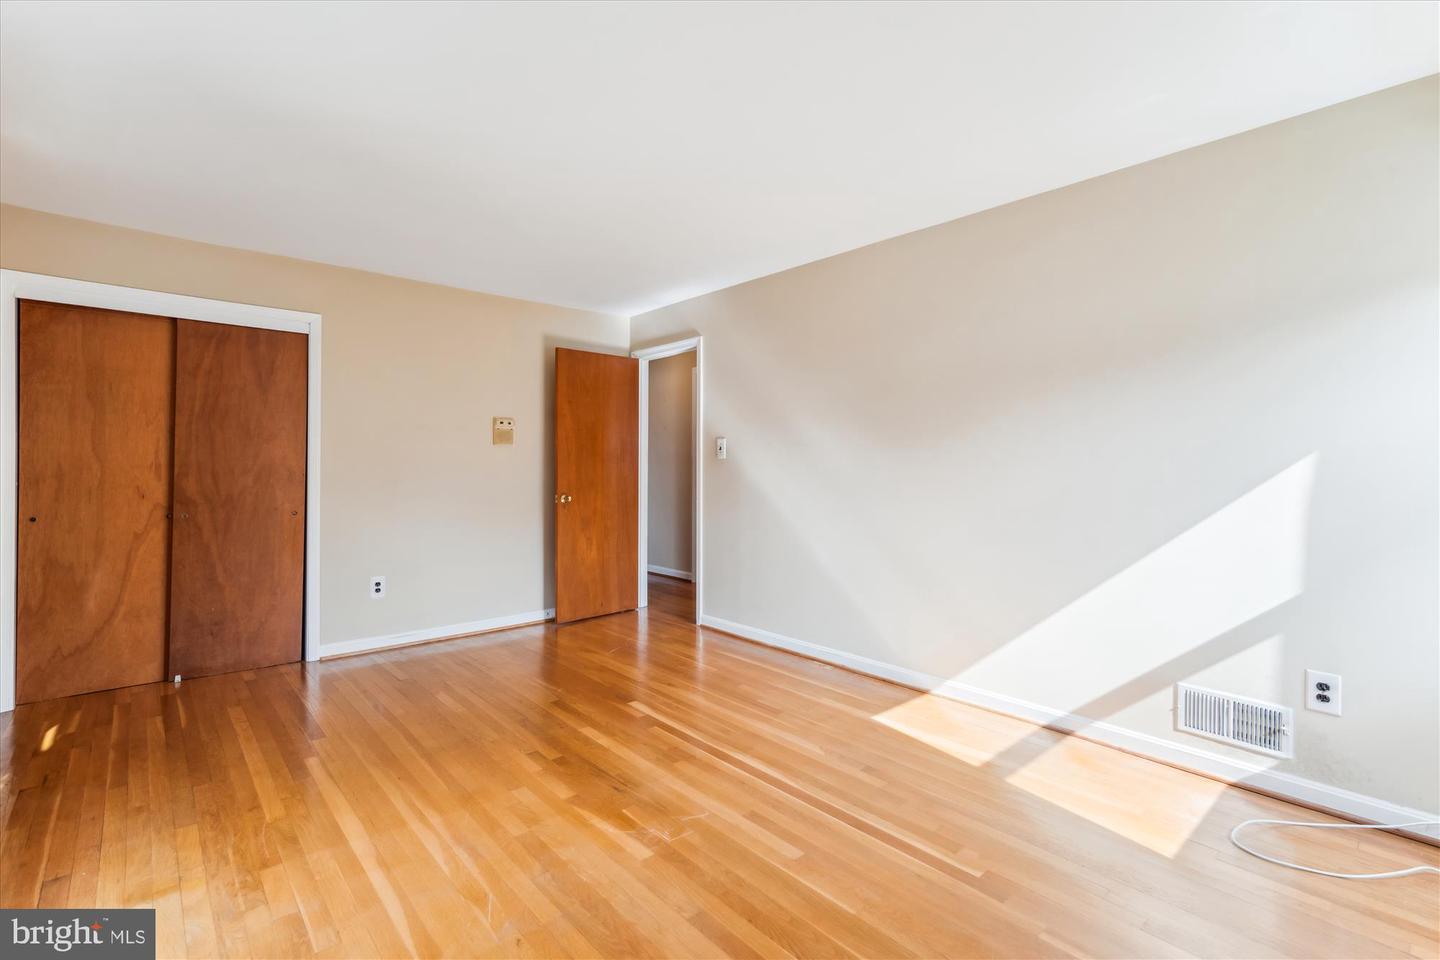
Rare Opportunity to buy this 2,000+ Sq ft, 4 BR, 4 BA(2 Full, 2 Half) SFH in Enterprise Estates from the original Owners. This home is a Corner Lot and sits on a Cul-De-Sac. Eat-In Kitchen has been updated w/ Granite Counter Tops, Tile Backsplash, Natural Gas Range and Luxury Vinyl Plank Flooring. The Home features: Dining Room off the Kitchen, Original Hardwood Flooring throughout the Main Level into the Bedrooms; Two Fireplaces one in the Family Room on the Main Level that is Wood Burning and one in the LL Rec Room which is Gas; an Oversized Living Room, a Primary Bedroom w/ ensuite includes Tile Flooring and Surround w/ a large Soaking Tub/Shower Combo; a Laundry Room w/ Washer and Dryer off the Kitchen w/ a Half Bath; a LL Red Room w/ a Dry Bar, Pool Table w/ Cues and a 1/2 Bath, unfinished Utility Room, access to the Oversized 2 Car Garage w/ Opener and Slider to a Concrete Patio off the Exterior of the Home. Home being sold As-Is. This home is conveniently located near Grocery Stores, Shopping, Restaurants, Entertainment, Parks, Golf Courses and for those commuting to NSA, Andrews, Fort Meade, DC, National Harbor or even Alexandria. You are just 5-10 miles from the DC Line and various Metro Stops. Location, Location, don't miss out and seeing this one and making this home your own.
/u.realgeeks.media/fortmeadehomes/team_photos_and_logos/Jessica_Hood_Fort_Meade_REALTOR.jpg)
Additional Information
- Other Structures
- Above Grade, Below Grade
- Structure List
- Above Grade, Below Grade
- Garage Spaces
- 2
- Style
- Split Foyer
- Interior Features
- Bathroom - Soaking Tub, Bathroom - Tub Shower, Breakfast Area, Carpet, Ceiling Fan(s), Crown Moldings, Dining Area, Family Room Off Kitchen, Floor Plan - Traditional, Formal/Separate Dining Room, Kitchen - Eat-In, Kitchen - Gourmet, Kitchen - Island, Kitchen - Table Space, Primary Bath(s), Recessed Lighting, Upgraded Countertops, Window Treatments, Wood Floors
- Basement
- Yes
- Fireplaces
- 2
- Cooling Fuel
- Electric
- Cooling
- Ceiling Fan(s), Central A/C
- Heating Fuel
- Natural Gas
- Heating
- Forced Air
- Hot Water
- Electric
- Sewer Septic
- Public Sewer
- Water
- Public
- Tax Year
- 2024
- Possession
- 0-30 Days CD, Settlement
- Days on Market
- 5
- Acres
- 0.33
- Parking
- Concrete Driveway
- Ownership
- Fee Simple