6503 Park Hall Drive, Laurel, MD 20707
- $612,500
- 4
- BD
- 3
- BA
- 1,422
- SqFt




- Sold Price
- $612,500
- List Price
- $599,900
- Closing Date
- Mar 20, 2025
- MLS#
- MDPG2141422
- Year Built
- 1969
- Status
- CLOSED
- Type
- Single Family Residential
- Bedrooms
- 4
- Baths All
- 3
- Baths Full
- 3
- Living Area
- 1,422
- Total SqFt
- 2407
- County
- Prince Georges
- Subdivision
- Sandy Spring Estates
Property Description
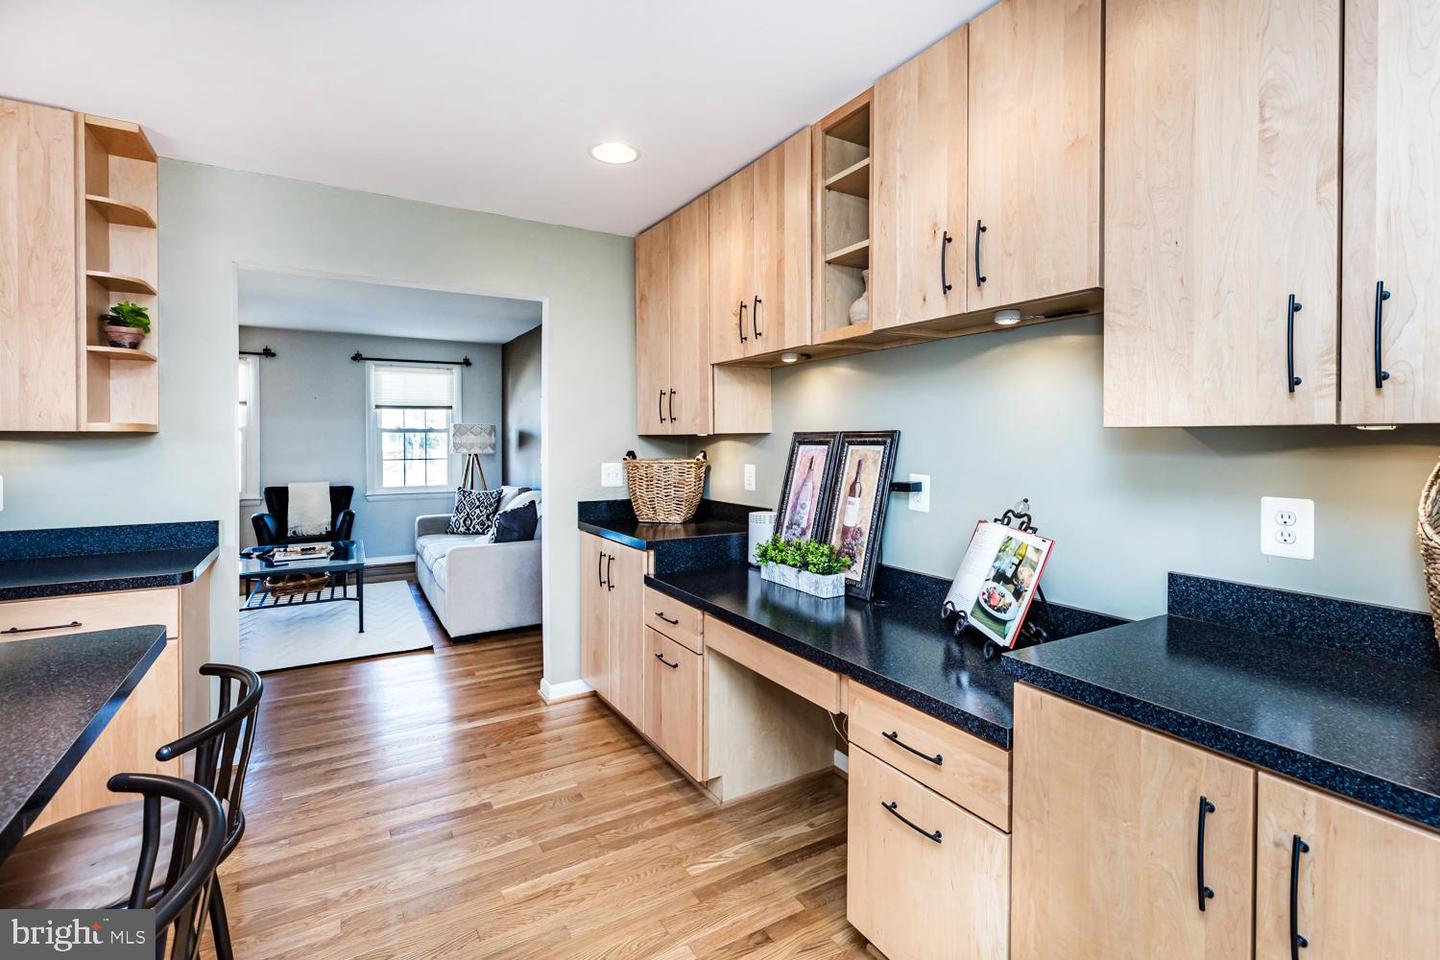
Welcome to this meticulously updated home where thoughtful design meets modern convenience: Step into a welcoming split foyer that sets the tone for the many upgrades throughout. The expanded kitchen is a chef’s delight, offering "cabinets galore" to keep your culinary essentials neatly stored, while an adjacent addition showcases a formal dining room with elegant hardwood floors. From the dining area, enjoy seamless access to a Trex-like decking that leads to a spacious, level rear yard. The outdoor space is perfect for gatherings, featuring a dedicated firepit area that promises cozy evenings under the stars. Upstairs, you’ll find three generously sized bedrooms. The primary suite is a private retreat complete with an updated ensuite bathroom, and the additional bedrooms benefit from an updated hall bath, ensuring convenience and style. The lower level offers even more space and functionality with a bump-out addition that creates both a family room and a recreation room—complete with a wood-burning fireplace to add warmth and character. A fourth bedroom on this level, paired with an updated full bath, provides flexibility for guests, a home office, or a personal gym. Enhancing daily living is a spacious laundry room equipped with a washer and dryer, making chores a breeze. This home truly combines style, comfort, and practicality in every corner. Schedule your private tour today and experience the perfect blend of modern upgrades and timeless appeal! Tax record does not reflect the actual square footage since the sellers addition was completed.
/u.realgeeks.media/fortmeadehomes/team_photos_and_logos/Jessica_Hood_Fort_Meade_REALTOR.jpg)
Additional Information
- Other Structures
- Above Grade, Below Grade
- Structure List
- Above Grade, Below Grade
- Garage Spaces
- 1
- Style
- Split Foyer
- Interior Features
- Carpet, Ceiling Fan(s), Floor Plan - Open, Kitchen - Gourmet, Window Treatments
- Fireplaces
- 1
- Cooling Fuel
- Electric
- Cooling
- Central A/C
- Heating Fuel
- Natural Gas
- Heating
- Forced Air
- Hot Water
- Natural Gas
- Sewer Septic
- Public Sewer
- Water
- Public
- Tax Year
- 2024
- Possession
- Negotiable
- Days on Market
- 6
- Acres
- 0.28
- Ownership
- Fee Simple