15108 Red Ridge Place, Bowie, MD 20715
- $700,000
- 4
- BD
- 4
- BA
- 2,324
- SqFt




- Sold Price
- $700,000
- List Price
- $699,900
- Closing Date
- May 13, 2025
- MLS#
- MDPG2142750
- Year Built
- 2001
- Status
- CLOSED
- Type
- Single Family Residential
- Bedrooms
- 4
- Baths All
- 4
- Baths Full
- 3
- Baths Half
- 1
- Living Area
- 2,324
- Total SqFt
- 3366
- County
- Prince Georges
- Subdivision
- Saddlebrook West
Property Description
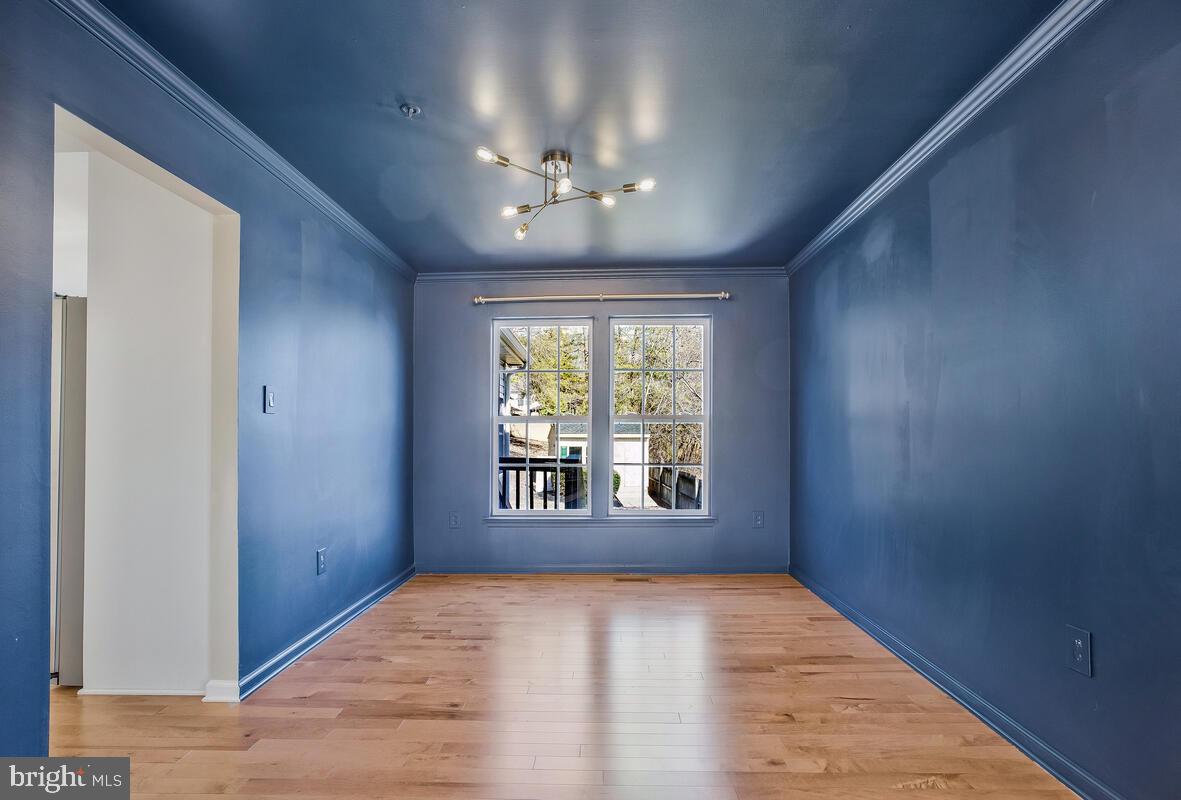
Stunning & Updated Home in Sought-After Saddlebrook West. Welcome to this beautifully maintained and thoughtfully updated home in the highly desirable Saddlebrook West community! From the moment you arrive, you'll be captivated by its charming curb appeal and inviting atmosphere. Inside, this home boasts modern upgrades and timeless elegance, featuring gleaming hardwood floors, and abundant natural light . The gourmet kitchen is a chef’s dream, complete with quartz countertops, stainless steel appliances, and custom cabinetry—perfect for entertaining or everyday living. One of the home’s standout features is the sun-filled solarium, offering a bright and serene space to relax, enjoy your morning coffee, or take in beautiful backyard views year-round. The fully finished basement adds an incredible amount of additional living space, perfect for a recreation room, home theater, gym, or guest suite. Whether you're looking for extra storage, a play area, or a quiet retreat, this versatile space has endless possibilities! Retreat to the spacious primary suite, offering a spa-like en-suite bath and a generous walk-in closet. The additional bedrooms are equally well-appointed, providing comfort and versatility. Step outside to a private backyard oasis, ideal for relaxing or hosting gatherings. Enjoy community amenities such as walking trails, a clubhouse, a pool, and tennis courts. **Click the movie camera icon to take a virtual tour**
/u.realgeeks.media/fortmeadehomes/team_photos_and_logos/Jessica_Hood_Fort_Meade_REALTOR.jpg)
Additional Information
- Other Structures
- Above Grade, Below Grade
- Structure List
- Above Grade, Below Grade
- Garage Spaces
- 2
- Pool
- Yes
- Style
- Colonial
- Interior Features
- Bathroom - Jetted Tub, Bathroom - Walk-In Shower, Breakfast Area, Carpet, Ceiling Fan(s), Crown Moldings, Family Room Off Kitchen, Formal/Separate Dining Room, Kitchen - Island, Pantry, Primary Bath(s), Recessed Lighting, Upgraded Countertops, Walk-in Closet(s), Wood Floors
- Basement
- Yes
- Fireplaces
- 1
- Cooling Fuel
- Electric
- Cooling
- Ceiling Fan(s), Central A/C
- Heating Fuel
- Natural Gas
- Heating
- Forced Air
- Hot Water
- Natural Gas
- Sewer Septic
- Public Sewer
- Water
- Public
- HOA Fee
- $225
- HOA Payment Frequency
- Quarterly
- Tax Year
- 2024
- Possession
- Settlement
- Days on Market
- 29
- Acres
- 0.30
- Parking
- Asphalt Driveway
- Ownership
- Fee Simple
- HOA
- Yes
- Community Amenities
- Basketball Courts, Tennis Courts, Pool - Outdoor
- Homeowner Association Fee
- 225